
Local condition
Evaluating workspace and access near existing buildings or landscaping.
Exact local service
South Milwaukee driveway work should account for the approach, street or right-of-way boundary, garage elevation, sidewalk, neighboring surfaces, building clearance, drainage, and equipment route before removal begins. On tighter properties, the way material and machinery reach the work can change both feasibility and cost.

South Milwaukee planning
Local project planning.South Milwaukee’s engineering resources include driveway-approach, street-opening and right-of-way, retaining-wall, and walk or driveway specification materials. When a project reaches an approach, public walk, street, or retaining wall, the customer should confirm the current application and inspection sequence with the City.
Municipal planning resource: South Milwaukee engineering forms and applicationsService-specific application
Southeast Wisconsin driveways must be planned around winter snow storage, deicing residue, spring runoff, and repeated freeze-thaw movement. Before pricing, review where water leaves the driveway, how it meets the garage, sidewalk, and street approach, and what vehicles will use it. Work near a public sidewalk or right-of-way should be separated clearly from the private driveway scope because local requirements can vary.
City engineering steps and constrained delivery access should be resolved before placement. Removal, preparation, inspection, concrete arrival, finish, cure, and reopening each need realistic allowances.
Factors that change the estimate
Evaluating workspace and access near existing buildings or landscaping.
Coordinating sidewalk and step transitions at the primary entrance.
Comparing limited slab replacement with replacement of a connected section.
Cracking, settlement, and winter freeze-thaw movement.
Water draining toward the garage, home, or neighboring property.
Access restrictions while the driveway is being replaced.
2026 planning ranges
Restricted access, approach or street-opening work, public-walk transitions, demolition, hauling, base repair, and awkward building clearances can make a compact driveway cost more per square foot.
These bands come from this site’s published market-planning guide. They are not a price list or a Palacios Concrete quote.
Read the full methodologyProject evidence
The following photographs are Palacios portfolio projects from Southeast Wisconsin for planning similar work in South Milwaukee; they are not claimed as jobs completed in this city when the exact location was not published.
Original Palacios evidence
The photographs are original Palacios work. Profiles identify visible scope and clearly label every estimated figure.
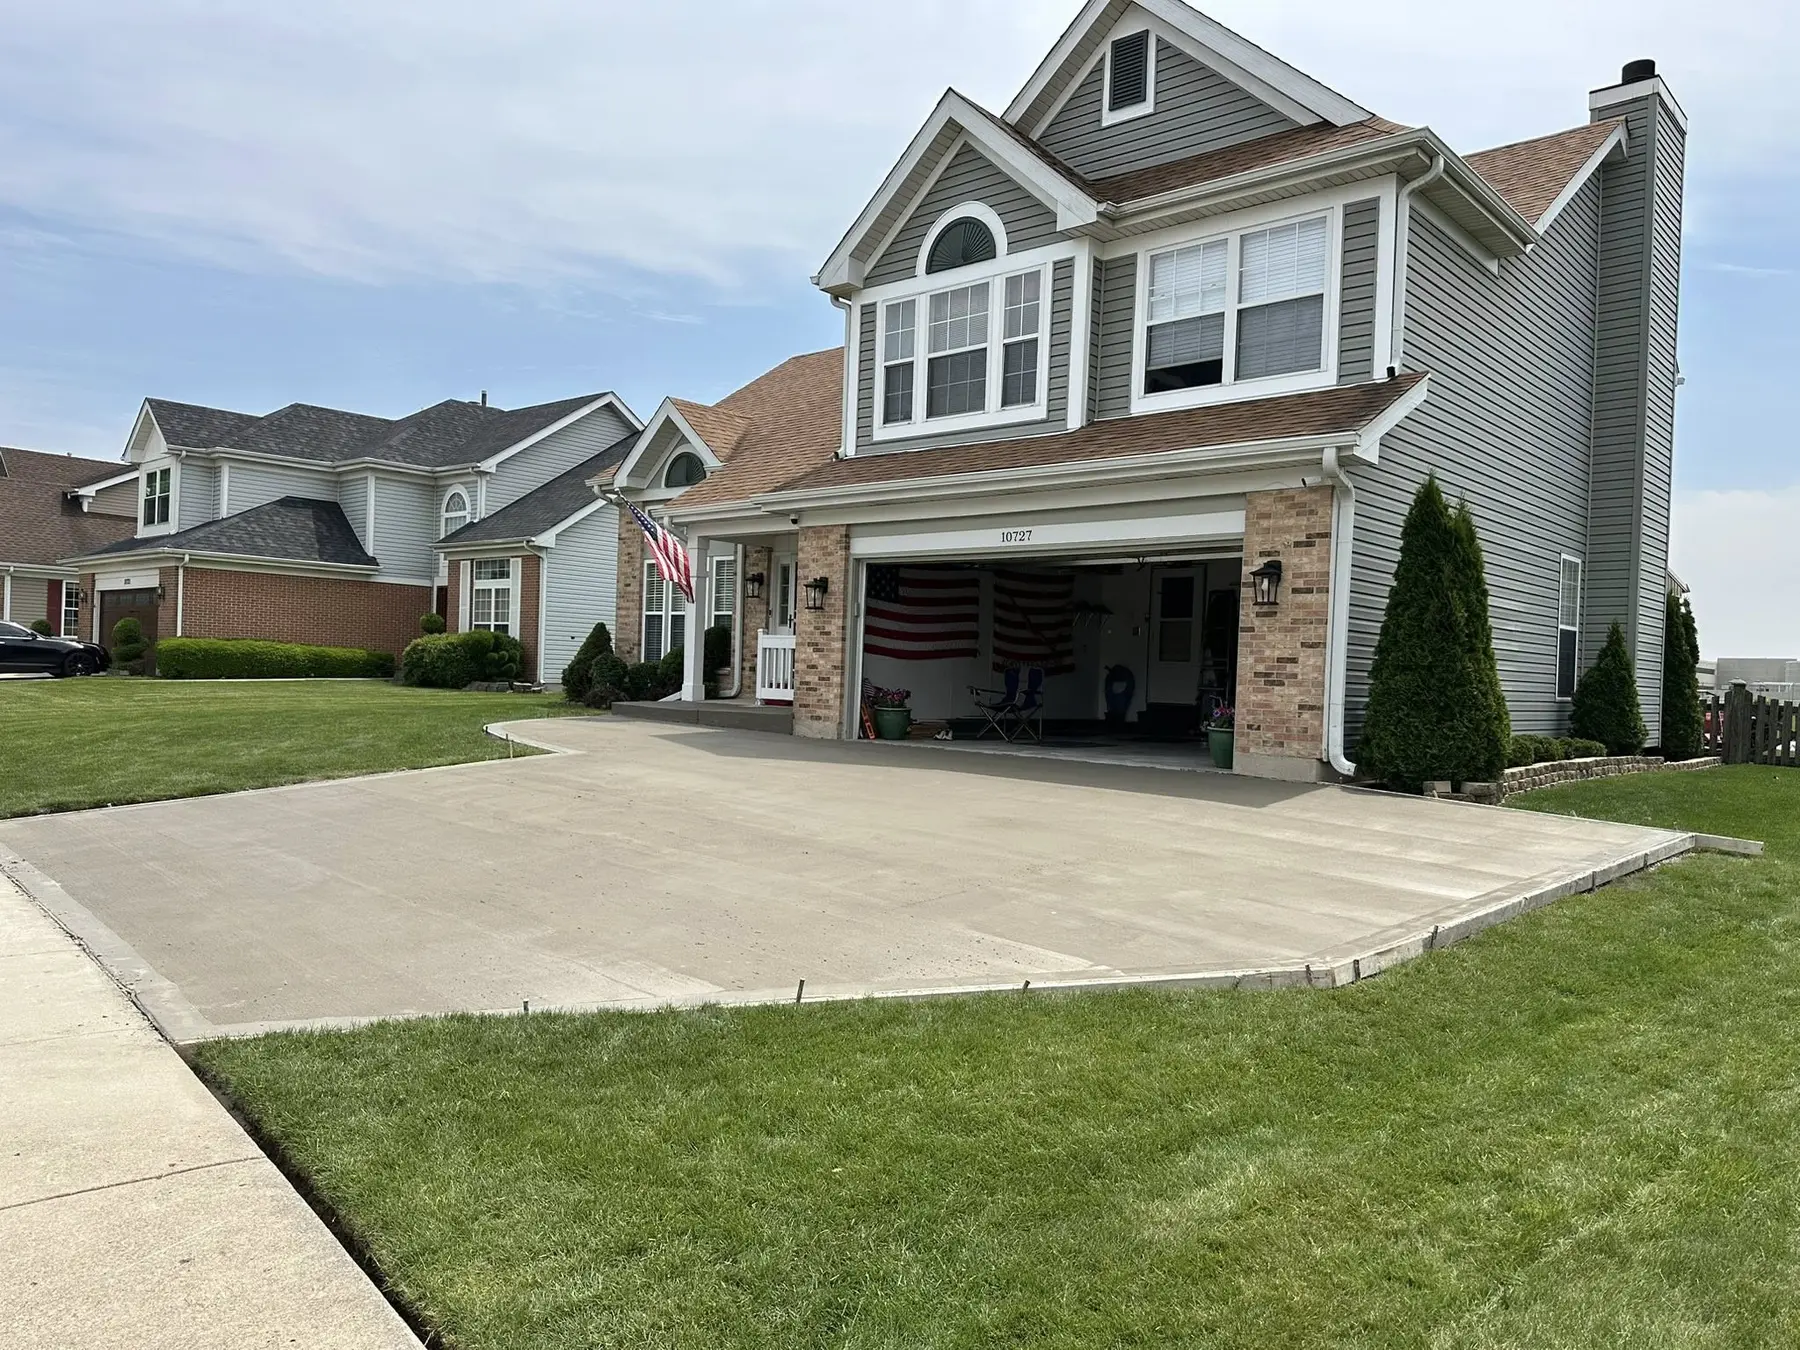
Driveway project evidence
An original Palacios Concrete photograph documents a broad residential driveway connecting a two-car garage to the street, with a widened parking area, curved lawn edge, and visible control-joint layout.
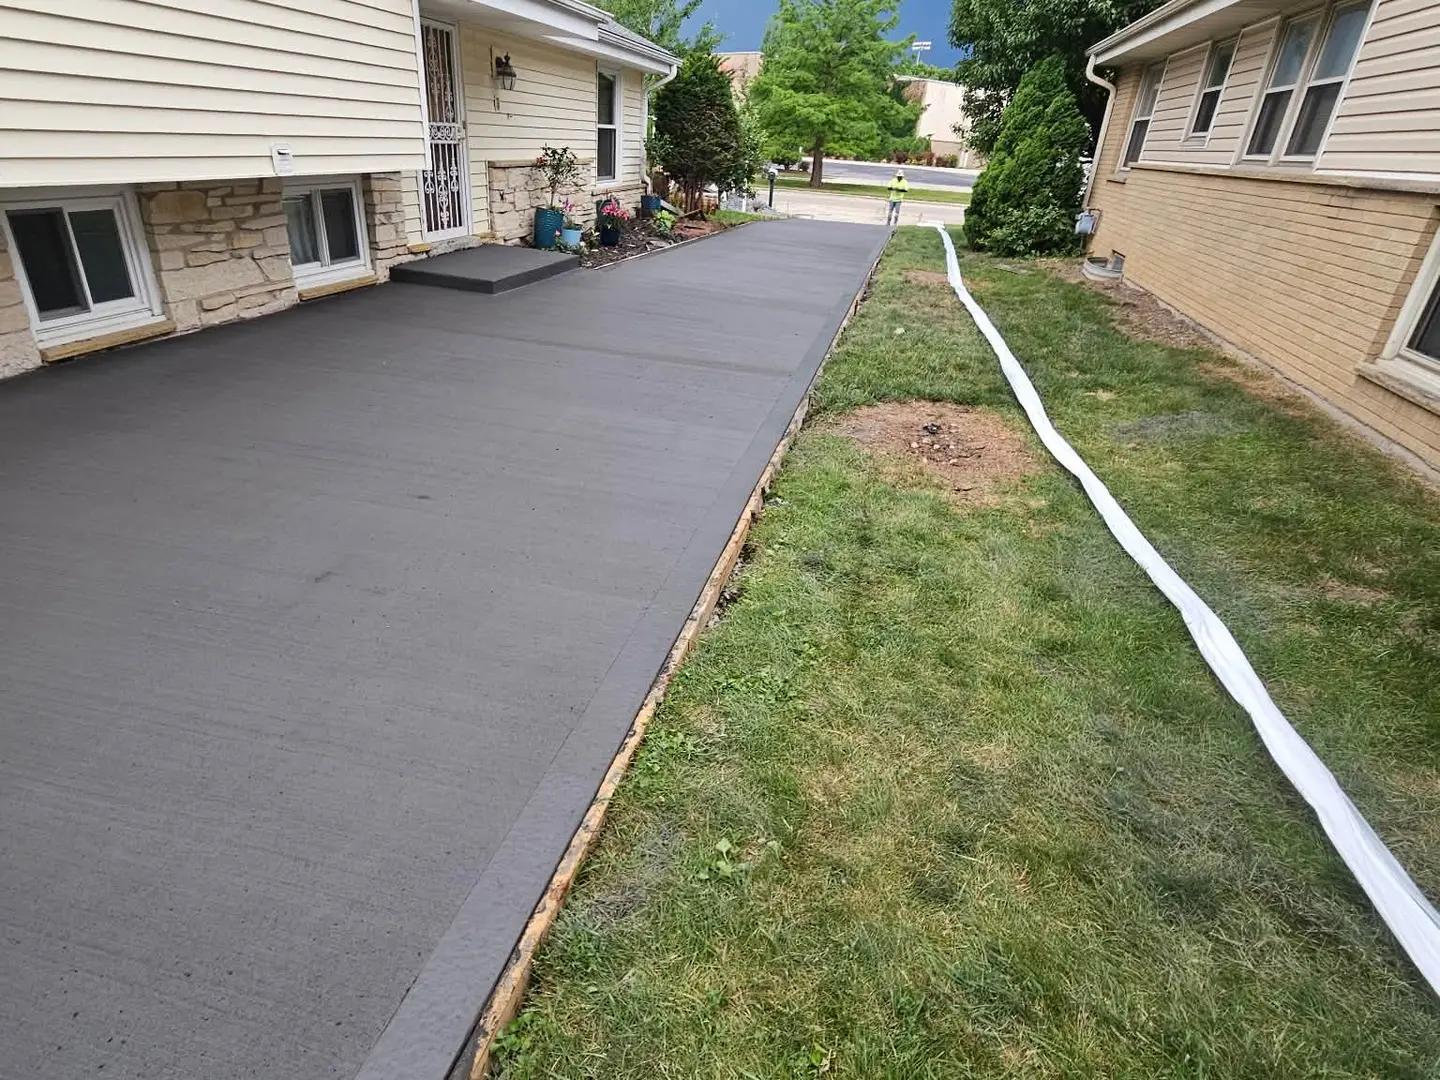
Colored driveway evidence
This Palacios project image shows a long, dark-colored concrete drive placed through a narrow side-yard corridor, where access, drainage, straight edges, and the relationship to two neighboring structures all matter.
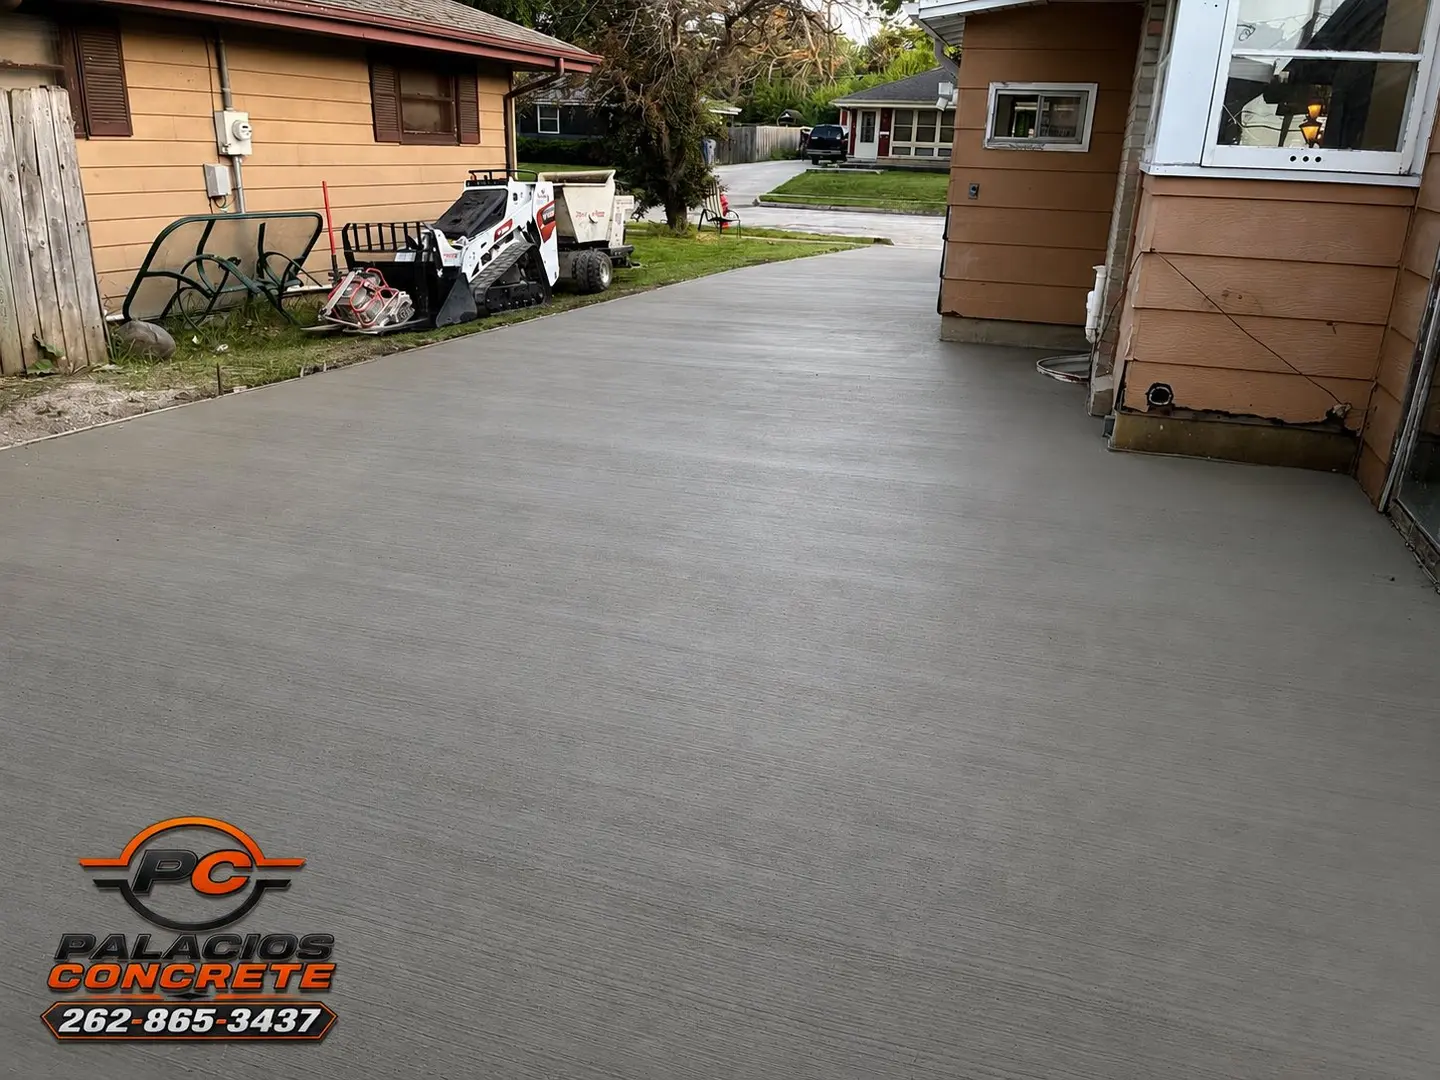
Connected flatwork evidence
This Palacios photograph shows connected flatwork in a compact residential area: a garage or parking apron, pedestrian route, and transitions around existing buildings and utilities.
Decision-ready information
Ranges help with early planning. The actual estimate depends on measurements, access, removal, base, drainage, finish, and property conditions.
2026 decision guide
Use measured square footage and scope—not a single online average—to plan a Southeast Wisconsin driveway. This guide separates new placement, removal, base correction, drainage, finish, and transitions so homeowners can compare estimates intelligently.
2026 decision guide
Separate active construction time from curing and return-to-use time. A driveway may look finished when the crew leaves, but excavation, forming, placement, joints, protection, foot traffic, vehicle traffic, and full strength occur on different schedules.
Open the guidePractical answers
Concrete decisions depend on the property. These answers set useful expectations before an estimate.
The City publishes driveway-approach, street-opening and right-of-way, and walk or driveway specification materials. Match the exact work boundary to the current City process.
Small drive or limited replacement: $5,000–$12,000; Typical two-car residential driveway: $8,000–$20,000; Large, long, colored, or complex driveway: $14,000–$32,000+. These are 2026 planning bands, not a Palacios quote. Restricted access, approach or street-opening work, public-walk transitions, demolition, hauling, base repair, and awkward building clearances can make a compact driveway cost more per square foot.
City engineering steps and constrained delivery access should be resolved before placement. Removal, preparation, inspection, concrete arrival, finish, cure, and reopening each need realistic allowances.
Free estimates
Tell Palacios what you are considering, where the property is located, and what you want the estimate to clarify.