Connected flatwork evidence
Garage driveway & walkway
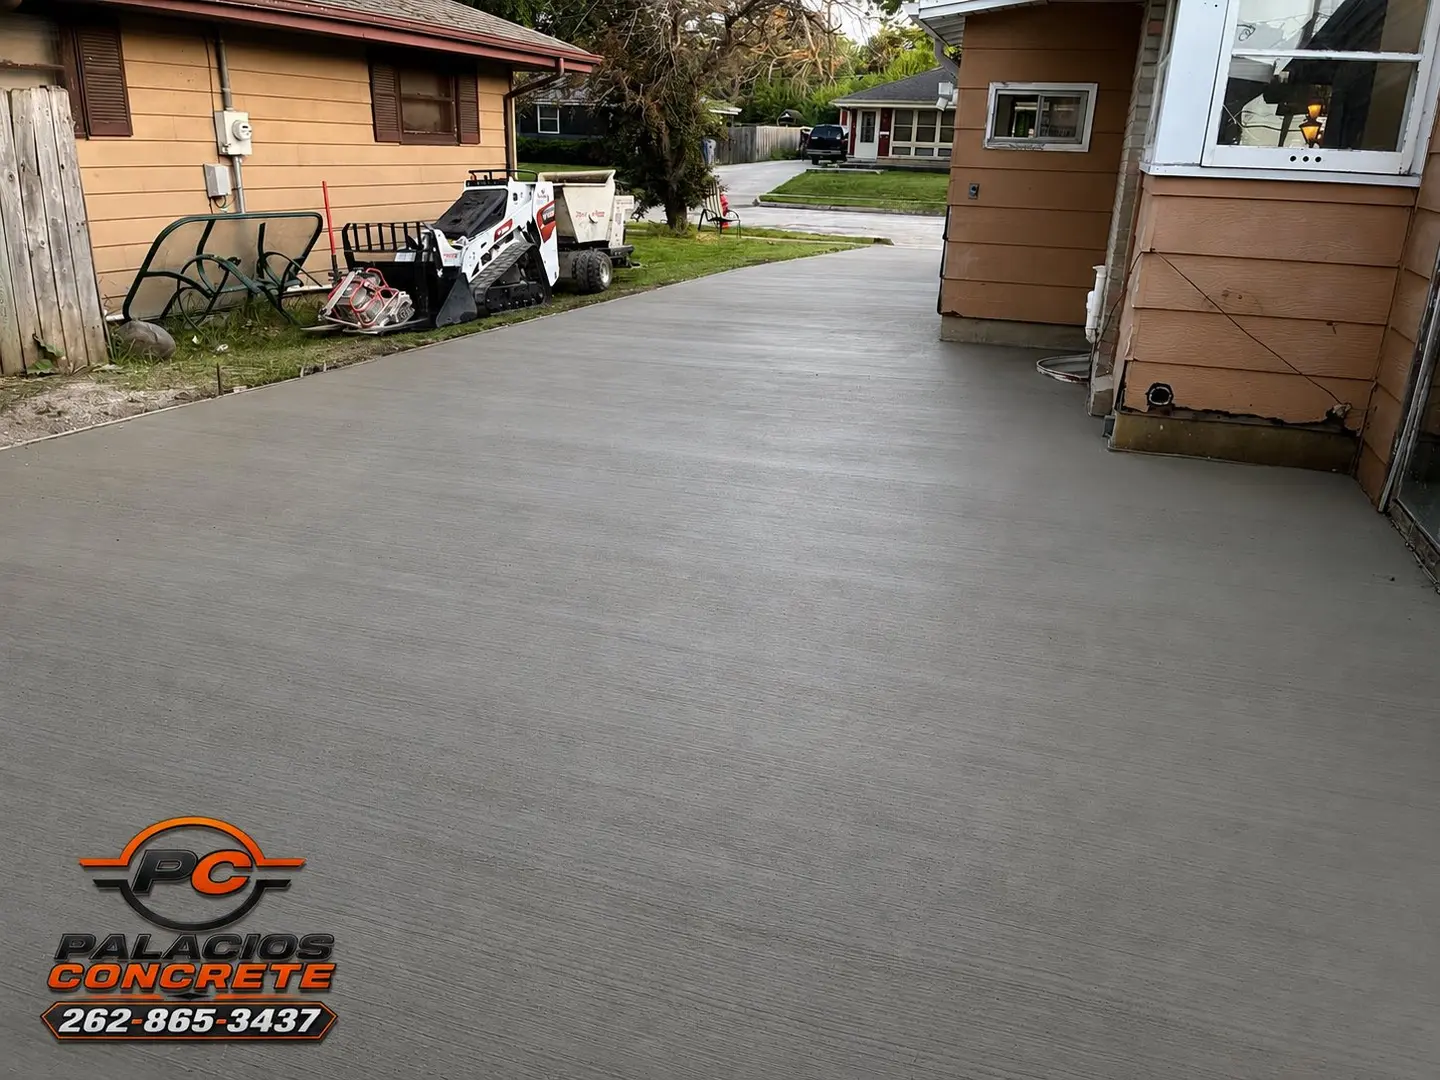
This Palacios photograph shows connected flatwork in a compact residential area: a garage or parking apron, pedestrian route, and transitions around existing buildings and utilities.
Concrete service
A garage concrete floor must work with vehicle use, door thresholds, wall lines, drainage, and the surrounding driveway. New construction and replacement projects have different access and demolition concerns, so the estimate should identify the existing conditions clearly. Planned drains, heating, coatings, or unusually heavy vehicles also need to be discussed before pricing.

Start with the property
The right answer depends on the existing surface, intended use, access, and how this work connects to the rest of the property.
Cracking, settlement, or gaps at the garage door.
Improper slope or unwanted water movement.
Future compatibility with coatings, drains, or heated-floor plans.
Southeast Wisconsin planning
Garage floors in Southeast Wisconsin regularly encounter snowmelt and road residue carried in by vehicles. Planning should cover the door threshold, intended drainage, connection to the driveway, existing wall lines, and any future coating, drain, or heating plans. Customers should also identify heavier vehicles or equipment before pricing rather than relying on a generic residential-garage assumption.
Estimate clarity
Project-specific planning
Palacios can evaluate the requested area and prepare a project-specific estimate. Pricing and recommendations depend on dimensions, access, intended use, finish, transitions, and property conditions.
Describe your projectOriginal Palacios evidence
The photographs are original Palacios work. Profiles identify visible scope and clearly label every estimated figure.

Connected flatwork evidence
This Palacios photograph shows connected flatwork in a compact residential area: a garage or parking apron, pedestrian route, and transitions around existing buildings and utilities.

Outbuilding slab evidence
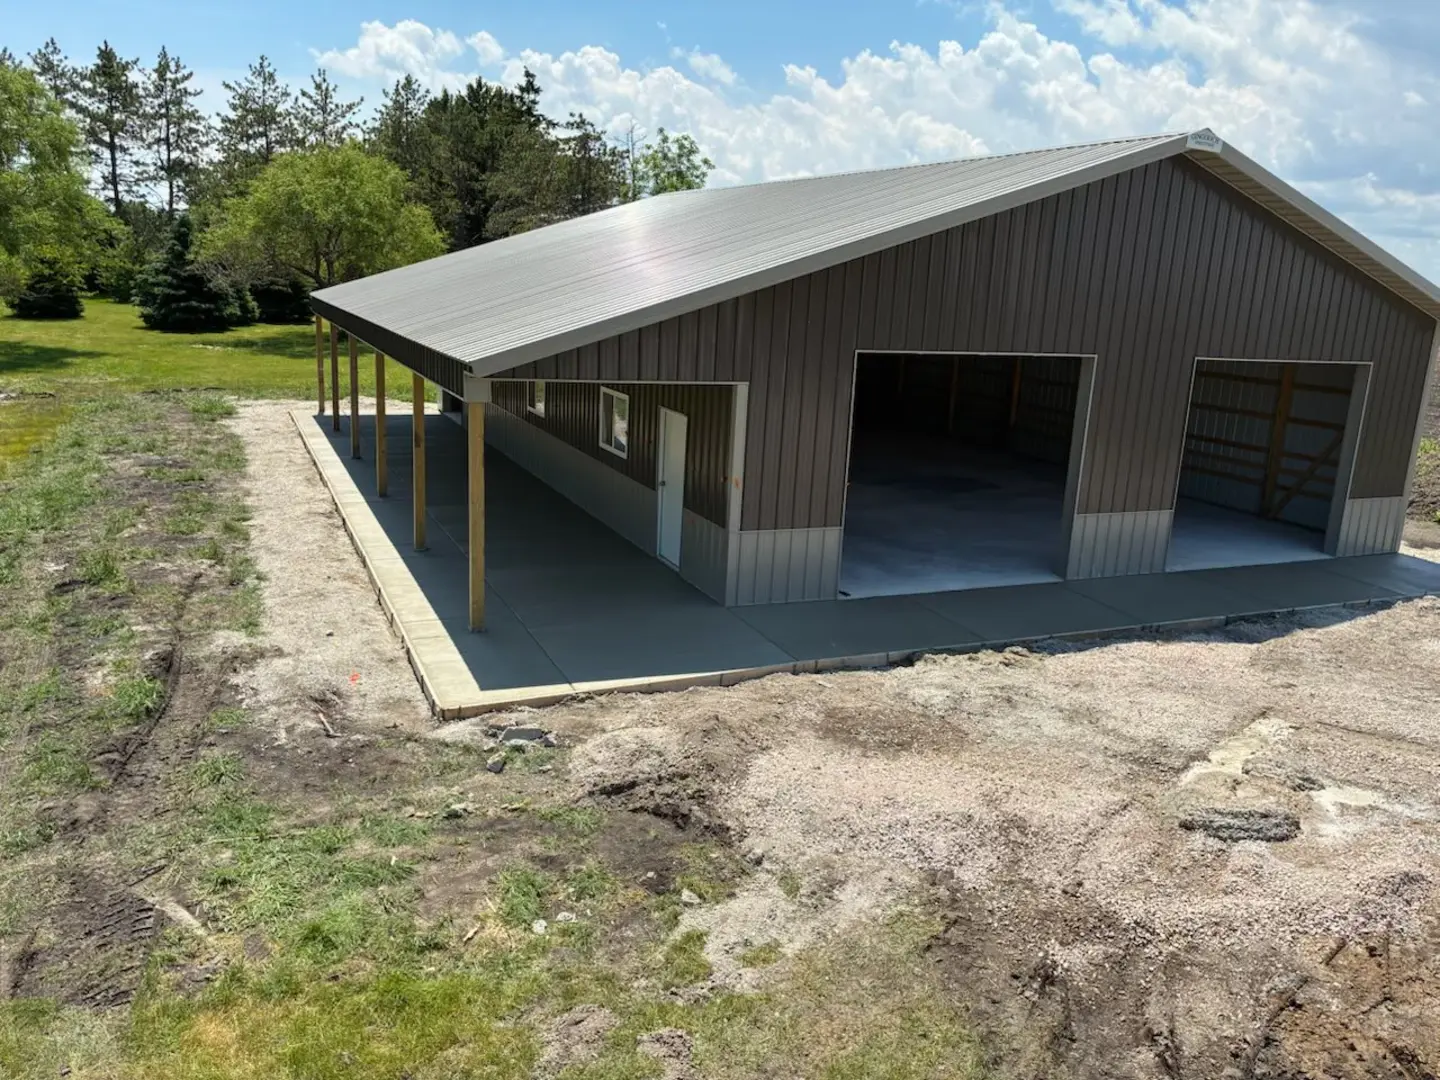
An elevated Palacios project photograph documents concrete extending through and around a large metal outbuilding, including covered working or storage areas and exterior apron connections.
Decision-ready information
Ranges help with early planning. The actual estimate depends on measurements, access, removal, base, drainage, finish, and property conditions.
2026 decision guide
Separate active construction time from curing and return-to-use time. A driveway may look finished when the crew leaves, but excavation, forming, placement, joints, protection, foot traffic, vehicle traffic, and full strength occur on different schedules.
Open the guidePractical answers
Concrete decisions depend on the property. These answers set useful expectations before an estimate.
The correct layout depends on the building, local requirements, door elevations, and whether a drain is present or permitted. The intended water path should be shown in the scope.
Coating readiness depends on the concrete’s moisture condition and the coating manufacturer’s requirements. The coating contractor’s specifications should be coordinated rather than relying on a universal waiting period.
Free estimates
Tell Palacios what you are considering, where the property is located, and what you want the estimate to clarify.