Outbuilding slab evidence
Pole-Barn Slab & Apron Project Profile
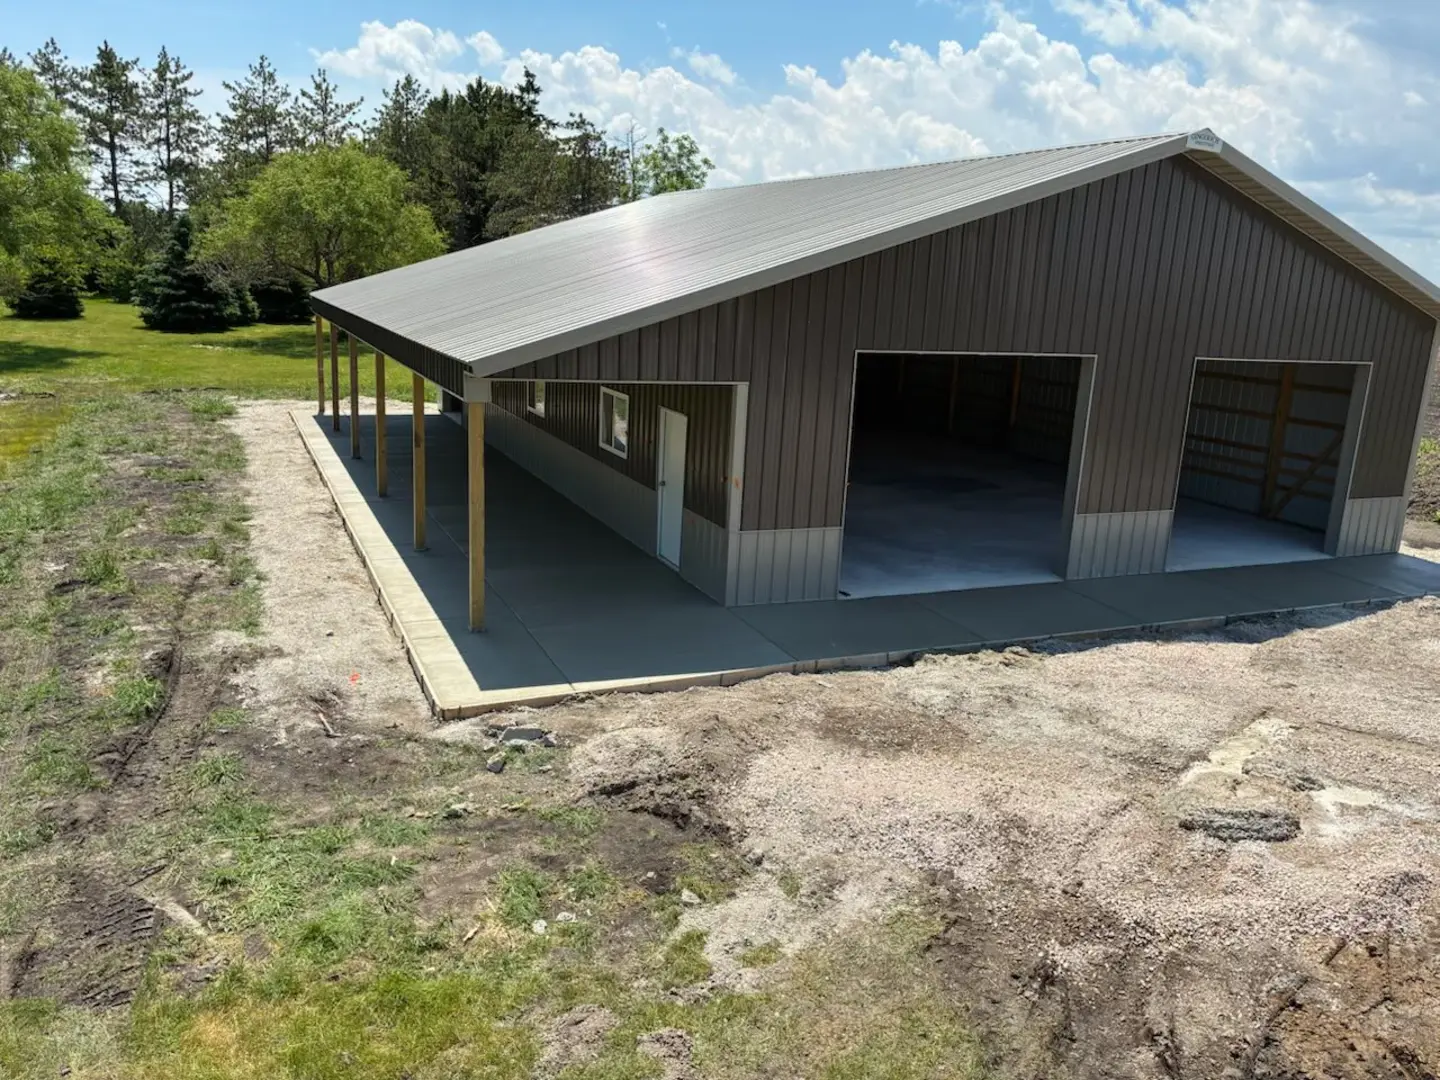
An elevated Palacios project photograph documents concrete extending through and around a large metal outbuilding, including covered working or storage areas and exterior apron connections.
Photograph read
Visible scope.
- Interior or open-bay building slab
- Covered side-aisle concrete
- Exterior apron at a large opening
- Concrete coordinated around columns and building edges
Observable selections
Visible finish and relationships.
- Standard gray concrete
- Large continuous slab areas
- Straight building-line edges
- Exterior apron and covered-use zones
Comparable estimated range
$20,000–$60,000+ for many large outbuilding slab-and-apron scopes. Dimensions, thickness, reinforcement, loads, utilities, access, and building coordination control the estimate; not the photographed project total.
This is a planning band based on the visible project type and scale—not an invoice, quote, or advertised Palacios price.
Typical timeline
On-site work and curing are different periods.
Roughly 1–3 on-site weeks can be a useful early planning range for a comparable multi-area slab, before final cure and loading restrictions. Building readiness and embedded work can materially change it.
Verified review language
Customers naming related scope and outcomes.
Excerpts from the public Google profile included in the 5.0/5, 8-review snapshot checked July 2026. They verify related service experience and are not claimed to describe the photographed project.
View the public Google profile★★★★★“Smooth, level, and durable.”
What changes the total
Inputs needed to turn the band into an estimate.
- 01
Building plan and measured slab areas
- 02
Intended vehicles, equipment, and point loads
- 03
Thickness and reinforcement design
- 04
Posts, drains, utilities, doors, and thresholds
- 05
Exterior grading, aprons, access, and pour sequence