Outbuilding slab evidence
Pole-barn slab & apron
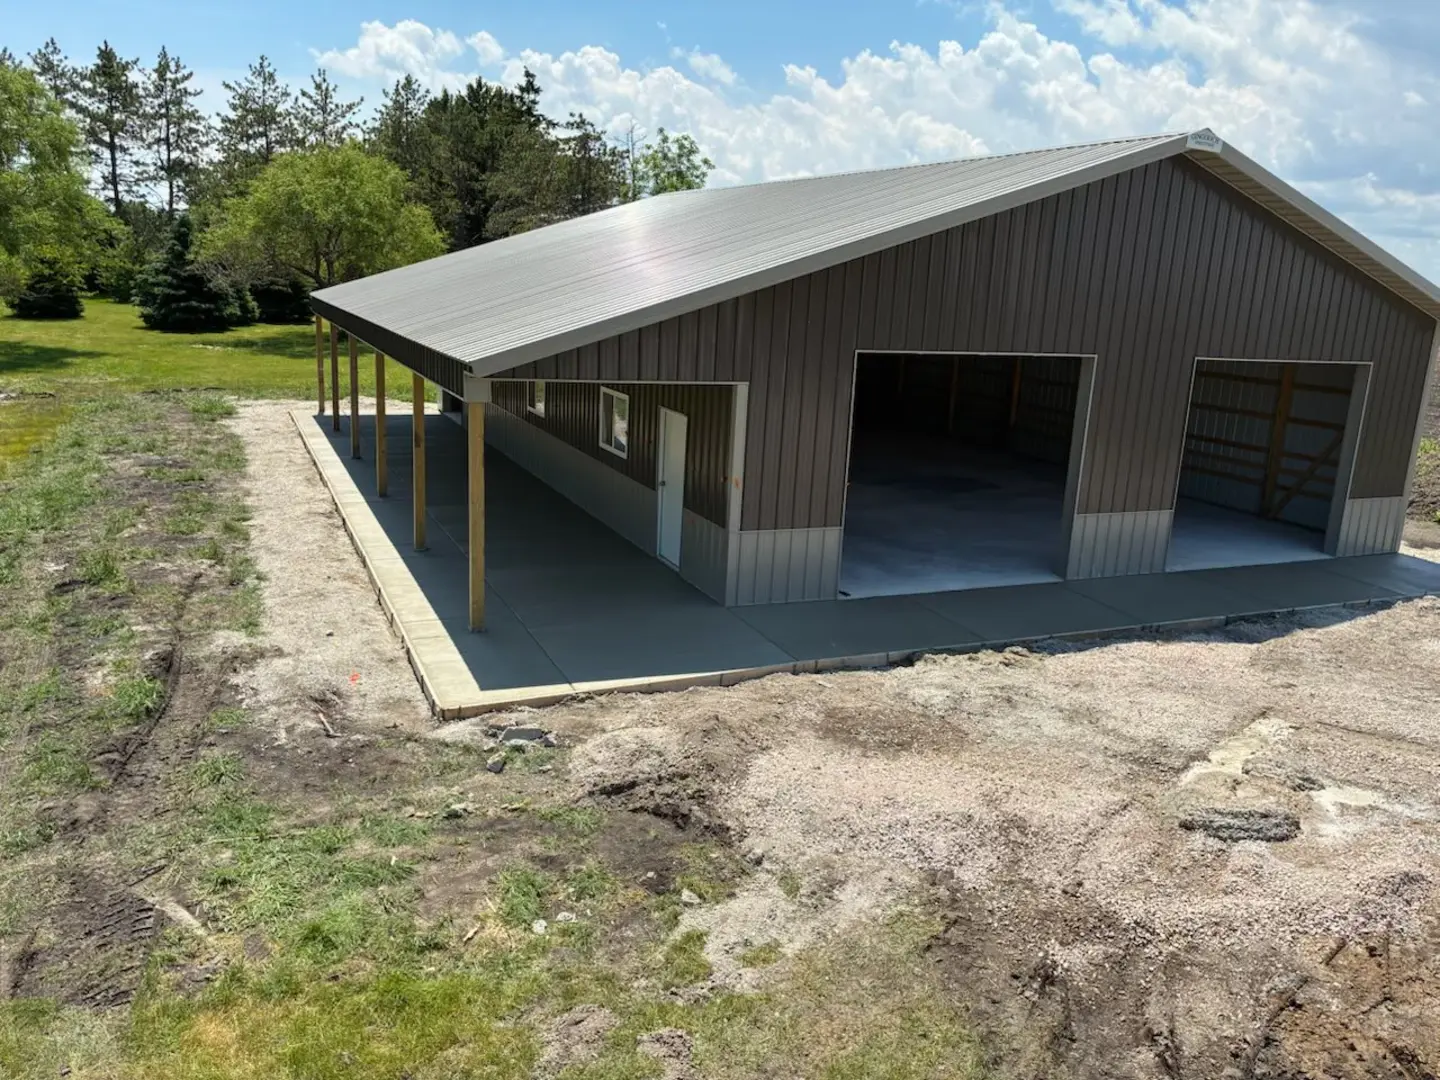
An elevated Palacios project photograph documents concrete extending through and around a large metal outbuilding, including covered working or storage areas and exterior apron connections.
Concrete service
Commercial concrete and flatwork must account for how the property operates, not just the square footage. Customer routes, deliveries, vehicle loads, drainage, accessibility, public interfaces, and business hours can all affect the scope. A strong estimate defines work limits, phasing, access, and applicable requirements so owners know what will remain usable during the project.

Start with the property
The right answer depends on the existing surface, intended use, access, and how this work connects to the rest of the property.
Keeping customers, employees, and deliveries moving safely.
Concrete handling commercial traffic and intended loads.
Accessibility, permits, drainage, and liability-sensitive transitions.
Southeast Wisconsin planning
Commercial concrete in Southeast Wisconsin should be planned around customer routes, employee access, deliveries, snow storage, drainage, vehicle loads, and applicable accessibility requirements. Keeping a business open may require phasing or alternate access, but that cannot be promised before the property and work boundaries are reviewed. The estimate should identify traffic control, operational restrictions, permits, and responsibility for adjoining public areas.
Estimate clarity
Project-specific planning
Palacios can evaluate the requested area and prepare a project-specific estimate. Pricing and recommendations depend on dimensions, access, intended use, finish, transitions, and property conditions.
Describe your projectOriginal Palacios evidence
The photographs are original Palacios work. Profiles identify visible scope and clearly label every estimated figure.

Outbuilding slab evidence
An elevated Palacios project photograph documents concrete extending through and around a large metal outbuilding, including covered working or storage areas and exterior apron connections.
Practical answers
Concrete decisions depend on the property. These answers set useful expectations before an estimate.
Applicable accessibility requirements depend on the property, route, alteration, and jurisdiction. Public-facing paths and entrances should be reviewed carefully rather than assuming a residential layout is acceptable.
Sometimes, with appropriate phasing and alternate access. The answer depends on entrances, work boundaries, safety separation, curing restrictions, and local requirements, so continued operations should never be assumed.
Free estimates
Tell Palacios what you are considering, where the property is located, and what you want the estimate to clarify.