Stamped patio evidence
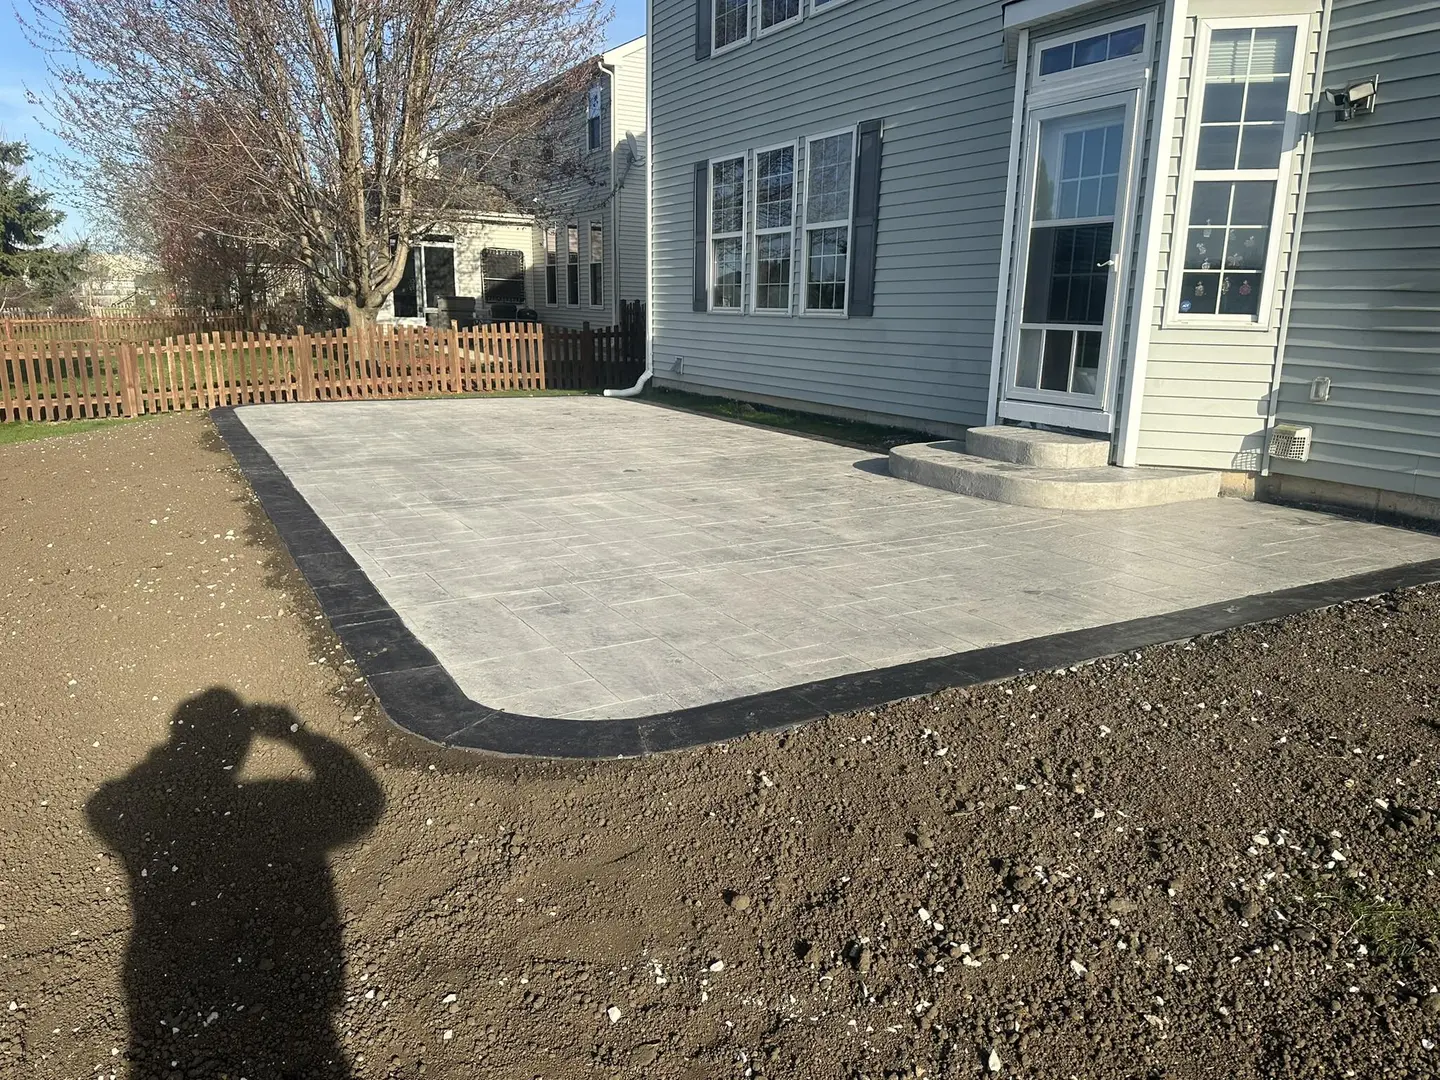
Stamped patio with dark border
An original Palacios image documents a large stamped patio beside a rear entry, using a field pattern framed by a dark contrasting border and a separate step or landing transition.
Concrete service
A concrete patio creates a defined outdoor area for seating, dining, grilling, and everyday use. Good planning starts with how the space will actually be used, then addresses size, door transitions, drainage, furniture placement, and nearby landscaping. The estimate should make the finished footprint and surface choices clear before work begins.

Facebook project video
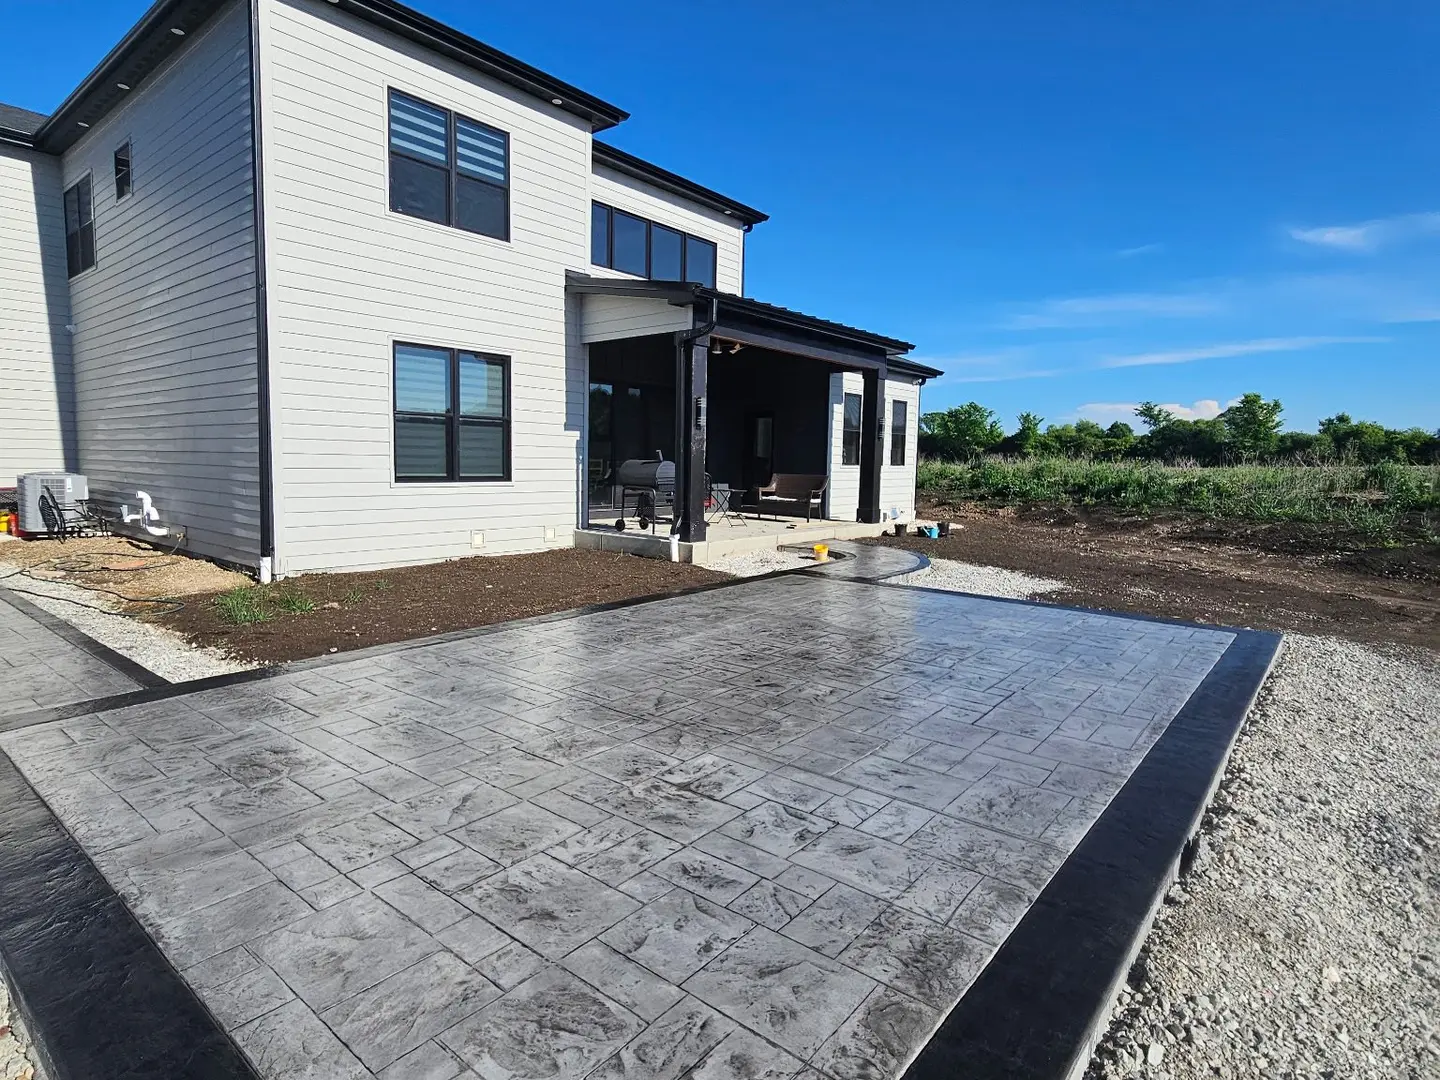
A silent project walkthrough showing a finished backyard patio and connected concrete walkway.
Start with the property
The right answer depends on the existing surface, intended use, access, and how this work connects to the rest of the property.
Water collecting near the foundation or patio door.
A layout that feels too small once furniture is added.
Slipperiness, staining, and long-term appearance.
Southeast Wisconsin planning
A Southeast Wisconsin patio should account for roof runoff, spring thaw, shaded areas that hold ice, snow-storage space, and the elevation at the patio door. Customers should lay out furniture and walking paths before settling on dimensions. The estimate should also explain how the patio connects to lawns, walks, steps, and older concrete without implying that new work will match existing surfaces exactly.
Exact local service pages
Each page combines the service with that community’s planning questions, municipal sources, ranges, and property conditions—not a city-name swap.
Estimate clarity
Project-specific planning
Palacios can evaluate the requested area and prepare a project-specific estimate. Pricing and recommendations depend on dimensions, access, intended use, finish, transitions, and property conditions.
Describe your projectOriginal Palacios evidence
The photographs are original Palacios work. Profiles identify visible scope and clearly label every estimated figure.

Stamped patio evidence
An original Palacios image documents a large stamped patio beside a rear entry, using a field pattern framed by a dark contrasting border and a separate step or landing transition.
Decision-ready information
Ranges help with early planning. The actual estimate depends on measurements, access, removal, base, drainage, finish, and property conditions.
2026 decision guide
Plan a patio around usable dimensions, door and yard elevations, drainage, access, and the complete finish system. The cost difference between plain and stamped concrete is not just a pattern charge—it can include color, release, borders, detailing, and sealing.
2026 decision guide
Separate active construction time from curing and return-to-use time. A driveway may look finished when the crew leaves, but excavation, forming, placement, joints, protection, foot traffic, vehicle traffic, and full strength occur on different schedules.
Open the guidePractical answers
Concrete decisions depend on the property. These answers set useful expectations before an estimate.
Start with the furniture, grill, walking paths, and number of people the space needs to serve. Marking the proposed outline at the property can reveal whether the dimensions feel comfortable.
That use must be disclosed before pricing. Concentrated loads, equipment requirements, access, and applicable electrical or building rules may require a specifically planned scope.
Free estimates
Tell Palacios what you are considering, where the property is located, and what you want the estimate to clarify.