Concrete service

Residential Concrete

Residential concrete work should solve a specific property need, whether that means vehicle access, outdoor living space, safer walking routes, entry transitions, or replacing a failed slab. A useful estimate connects the requested feature to drainage, elevations, daily use, nearby structures, and access. It should also separate included concrete work from landscaping, railings, utilities, and other trades.

  • Free estimates
  • Mount Pleasant base
  • Residential + commercial options

Finished residential driveway and walk completed by Palacios Concrete
Original Palacios Concrete project photo

Facebook project video

Backyard patio and walkway

A silent project walkthrough showing a finished backyard patio and connected concrete walkway.

Patios · Walkways & stepsMay 20260:17

Start with the property

Three concerns worth addressing before the scope is set.

The right answer depends on the existing surface, intended use, access, and how this work connects to the rest of the property.

  1. 01

    Choosing the right repair or replacement scope.

  2. 02

    Protecting the home, lawn, landscaping, and neighboring property.

  3. 03

    Understanding access, permits, drainage, and excluded work.

Southeast Wisconsin planning

Regional planning for residential concrete.

Residential concrete projects in Southeast Wisconsin often connect several parts of the property: driveway, garage, entry, walkways, patio, drainage, landscaping, and snow-removal routes. Reviewing those relationships together can prevent one improvement from creating an awkward transition elsewhere. The estimate should still break out each requested area, affected surroundings, exclusions, and local approvals rather than combining everything into one vague household-concrete price.

Estimate clarity

What the written estimate should clarify.

  • Dimensions, intended use, layout, and existing conditions.
  • Removal, access, grading, transitions, and affected surroundings.
  • Finish choices, related trades, permits, and exclusions.

Project-specific planning

Use, dimensions, access, and adjoining surfaces shape the project.

Palacios can evaluate the requested area and prepare a project-specific estimate. Pricing and recommendations depend on dimensions, access, intended use, finish, transitions, and property conditions.

Describe your project

Original Palacios evidence

Relevant Palacios work with scope context.

The photographs are original Palacios work. Profiles identify visible scope and clearly label every estimated figure.

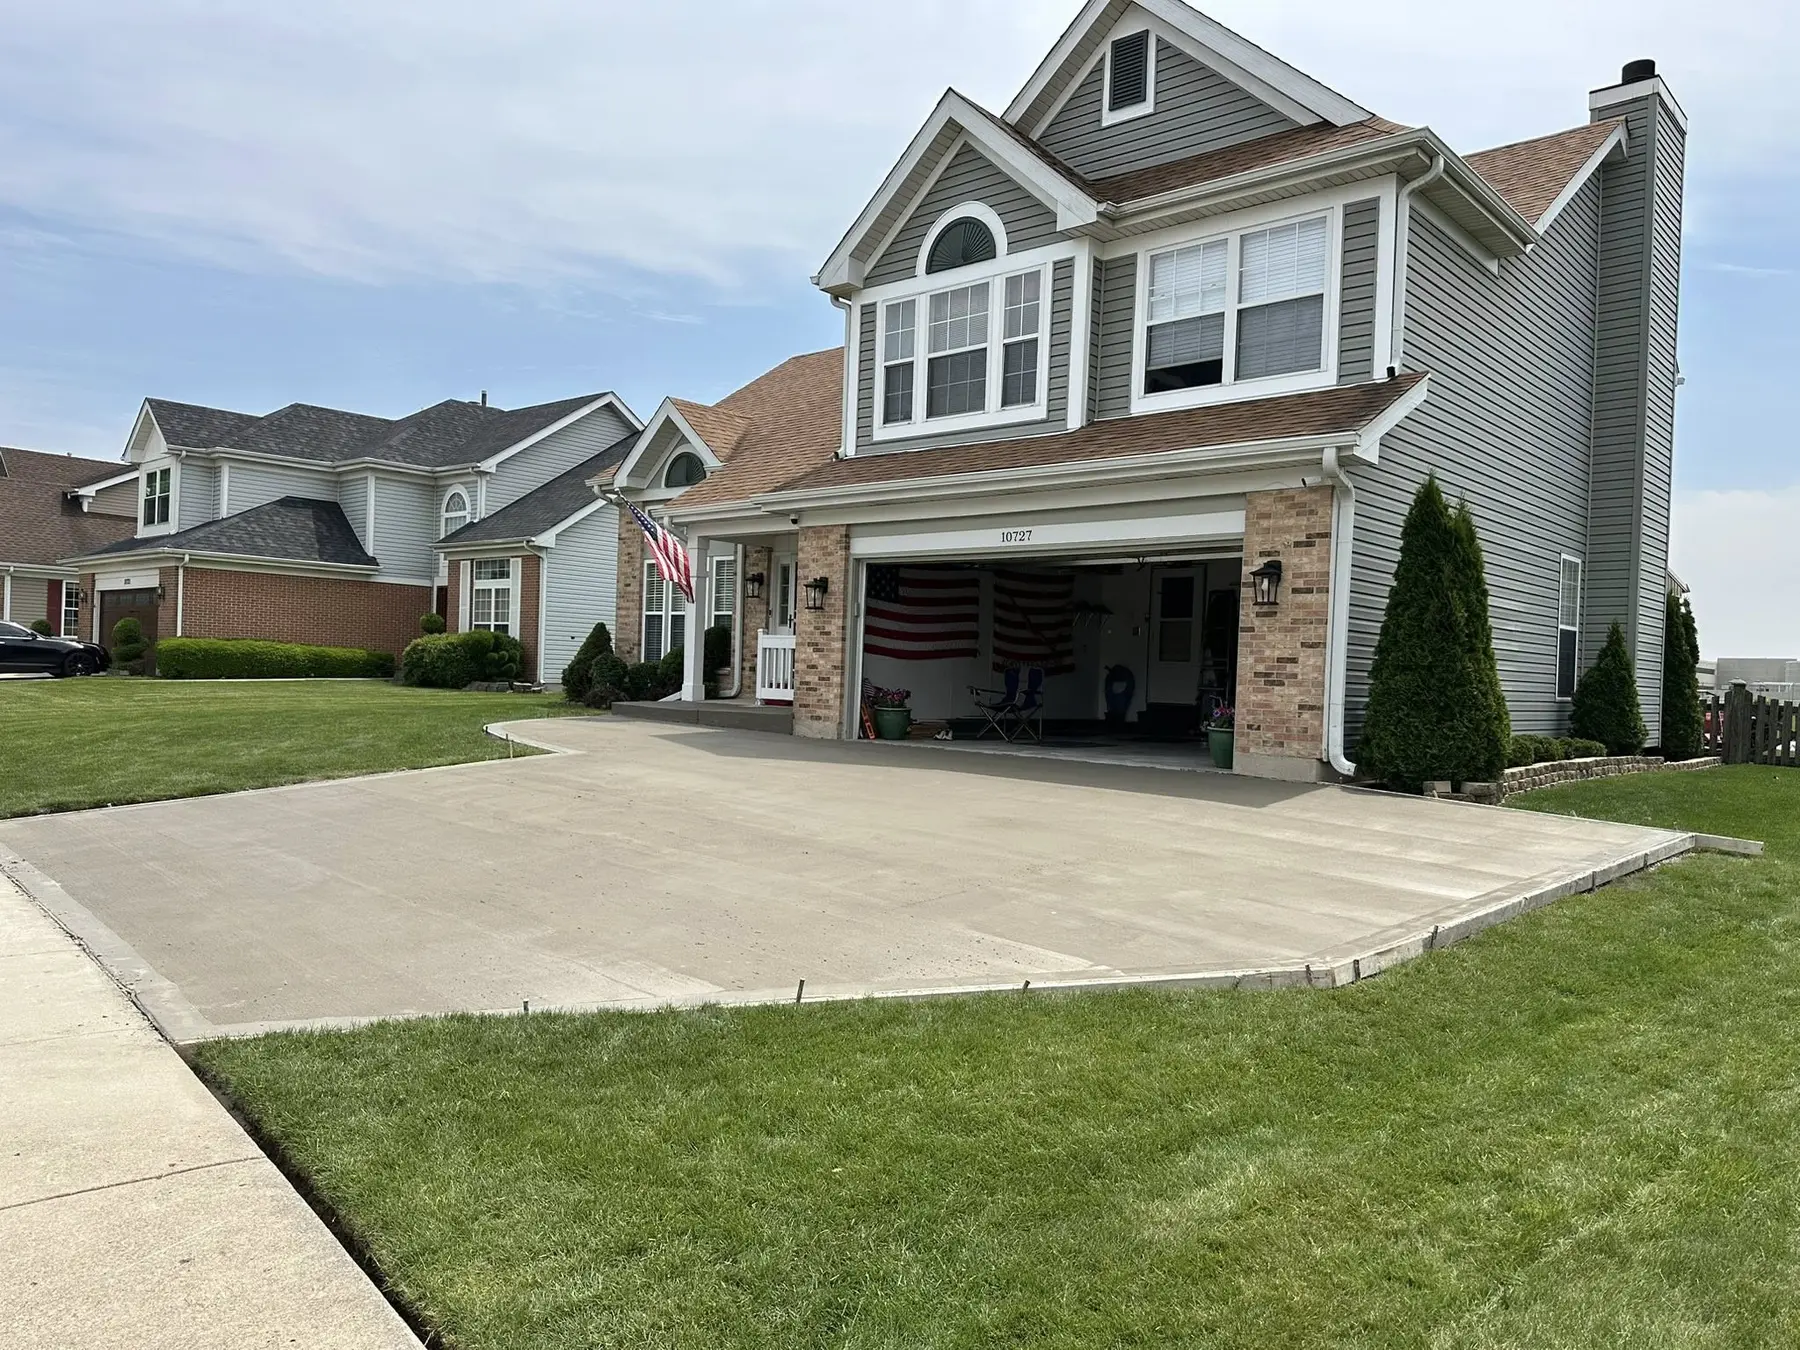
Finished two-car residential concrete driveway with a widened apron and curved lawn edge

Driveway project evidence

Residential driveway & apron

An original Palacios Concrete photograph documents a broad residential driveway connecting a two-car garage to the street, with a widened parking area, curved lawn edge, and visible control-joint layout.

Comparable planning band$10,000–$25,000+ planning range for a comparable visible driveway scalePublished locationSoutheast Wisconsin; city not published
Review the evidence and scope
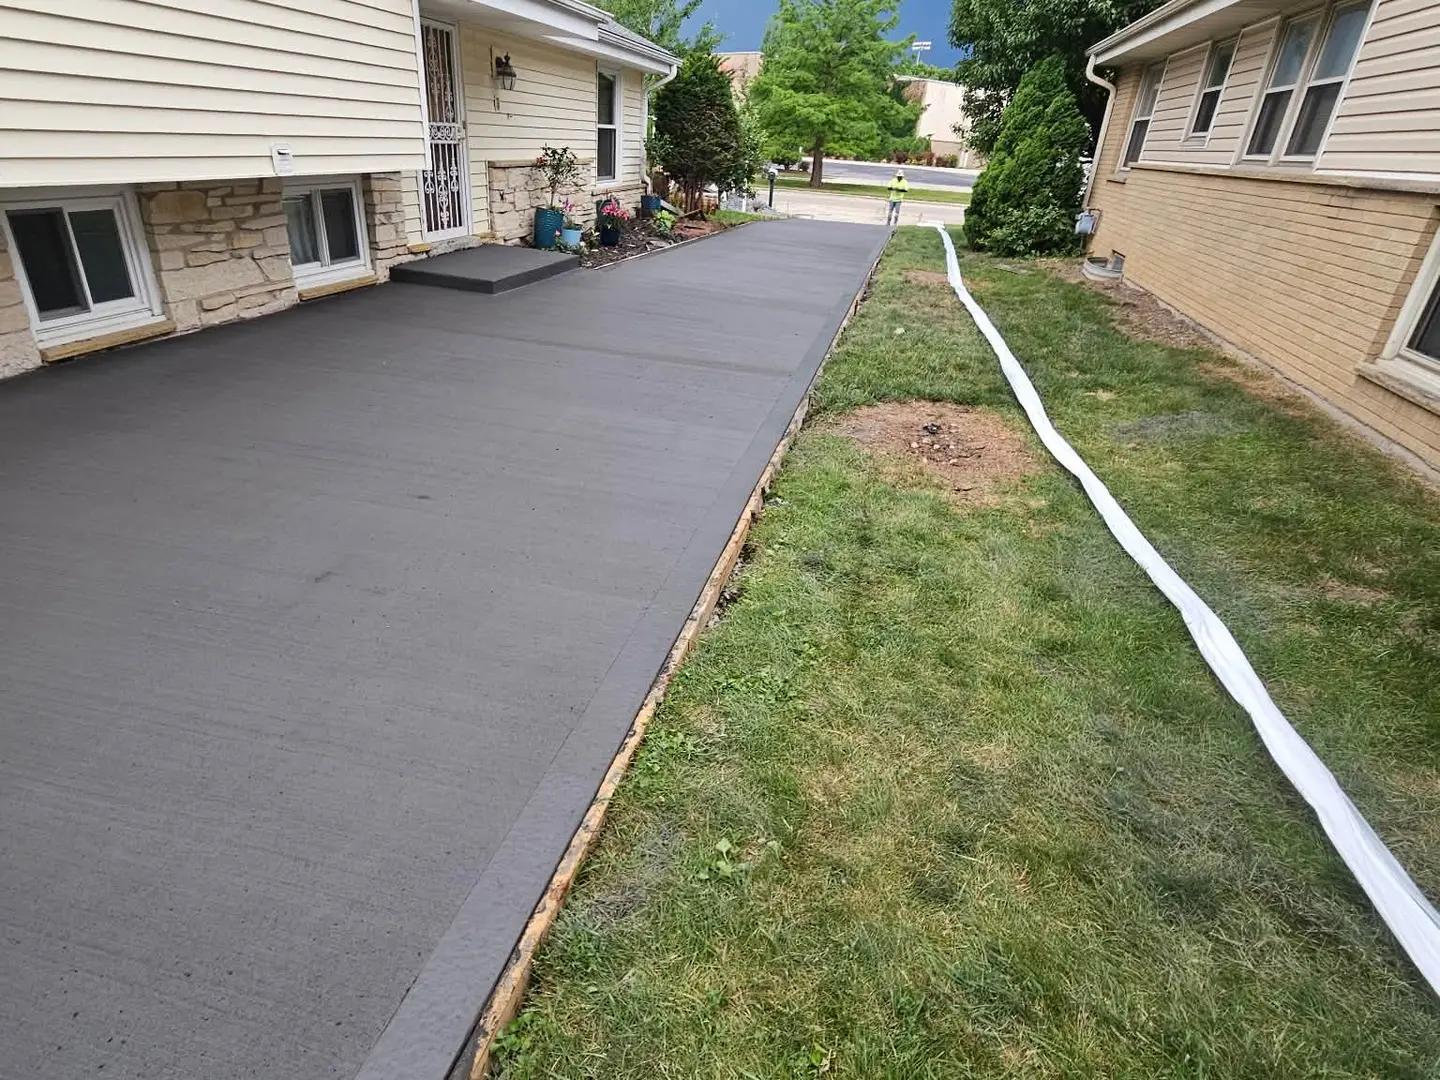
Dark-colored concrete side driveway with straight formed edges between two homes

Colored driveway evidence

Colored side driveway

This Palacios project image shows a long, dark-colored concrete drive placed through a narrow side-yard corridor, where access, drainage, straight edges, and the relationship to two neighboring structures all matter.

Comparable planning band$12,000–$30,000+ for a comparable long colored driveway, depending heavily on measured area, removal, access, color system, and base workPublished locationSoutheast Wisconsin; city not published
Review the evidence and scope
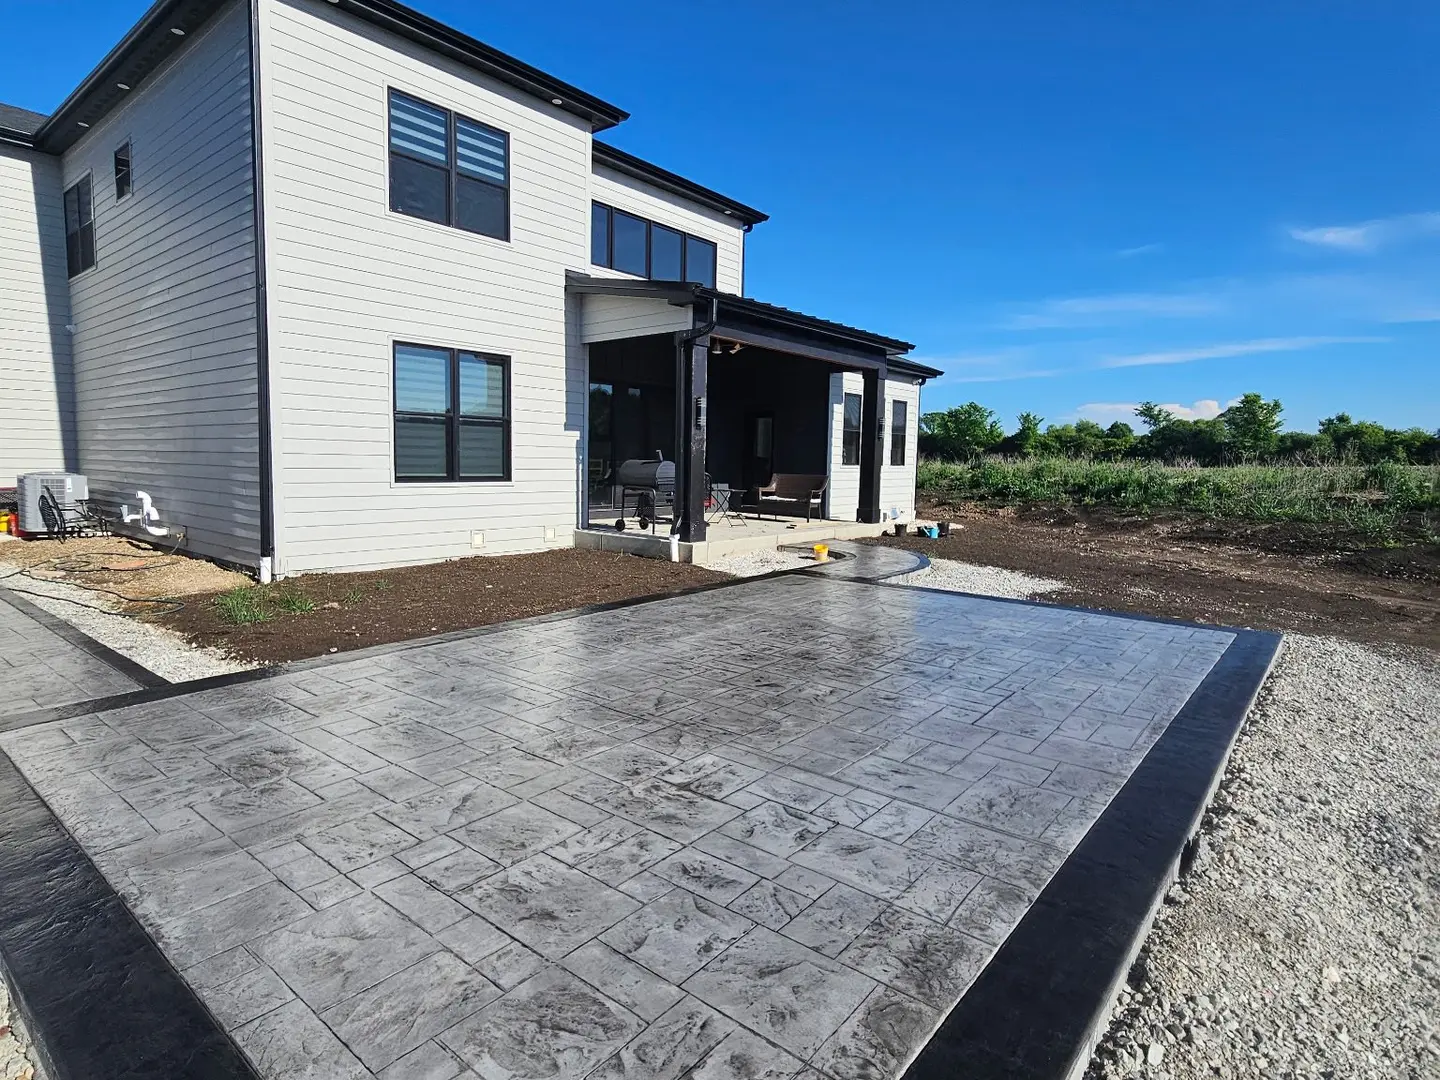
Large gray stamped concrete patio with a dark picture-frame border beside a rear entry

Stamped patio evidence

Stamped patio with dark border

An original Palacios image documents a large stamped patio beside a rear entry, using a field pattern framed by a dark contrasting border and a separate step or landing transition.

Comparable planning band$7,000–$18,000+ for a comparable decorative patio scale. Pattern complexity, colors, border labor, access, grading, and sealing can move the totalPublished locationSoutheast Wisconsin; city not published
Review the evidence and scope

Decision-ready information

Resolve the questions that change the estimate.

Ranges help with early planning. The actual estimate depends on measurements, access, removal, base, drainage, finish, and property conditions.

2026 decision guide

Patio & stamped cost guide

Plan a patio around usable dimensions, door and yard elevations, drainage, access, and the complete finish system. The cost difference between plain and stamped concrete is not just a pattern charge—it can include color, release, borders, detailing, and sealing.

First planning range$3,000–$7,000Plain 200–300 sq. ft. patio
Open the guide

Practical answers

Residential Concrete: common questions

Concrete decisions depend on the property. These answers set useful expectations before an estimate.

Which residential concrete projects can be grouped into one estimate?

Driveways, patios, walks, steps, garage floors, and replacement areas may be reviewed together, but each item should still have clear dimensions and scope rather than one vague total.

Should drainage be discussed even for a small residential slab?

Yes. A small change in elevation can affect doors, foundations, lawns, or adjoining pavement. The intended water path should be understood before the layout is finalized.

Free estimates

Start with a clear project conversation.

Tell Palacios what you are considering, where the property is located, and what you want the estimate to clarify.

Call (262) 865-3437Free Estimate