
Driveway project evidence
Residential Driveway & Apron Project Profile
An original Palacios Concrete photograph documents a broad residential driveway connecting a two-car garage to the street, with a widened parking area, curved lawn edge, and visible control-joint layout.
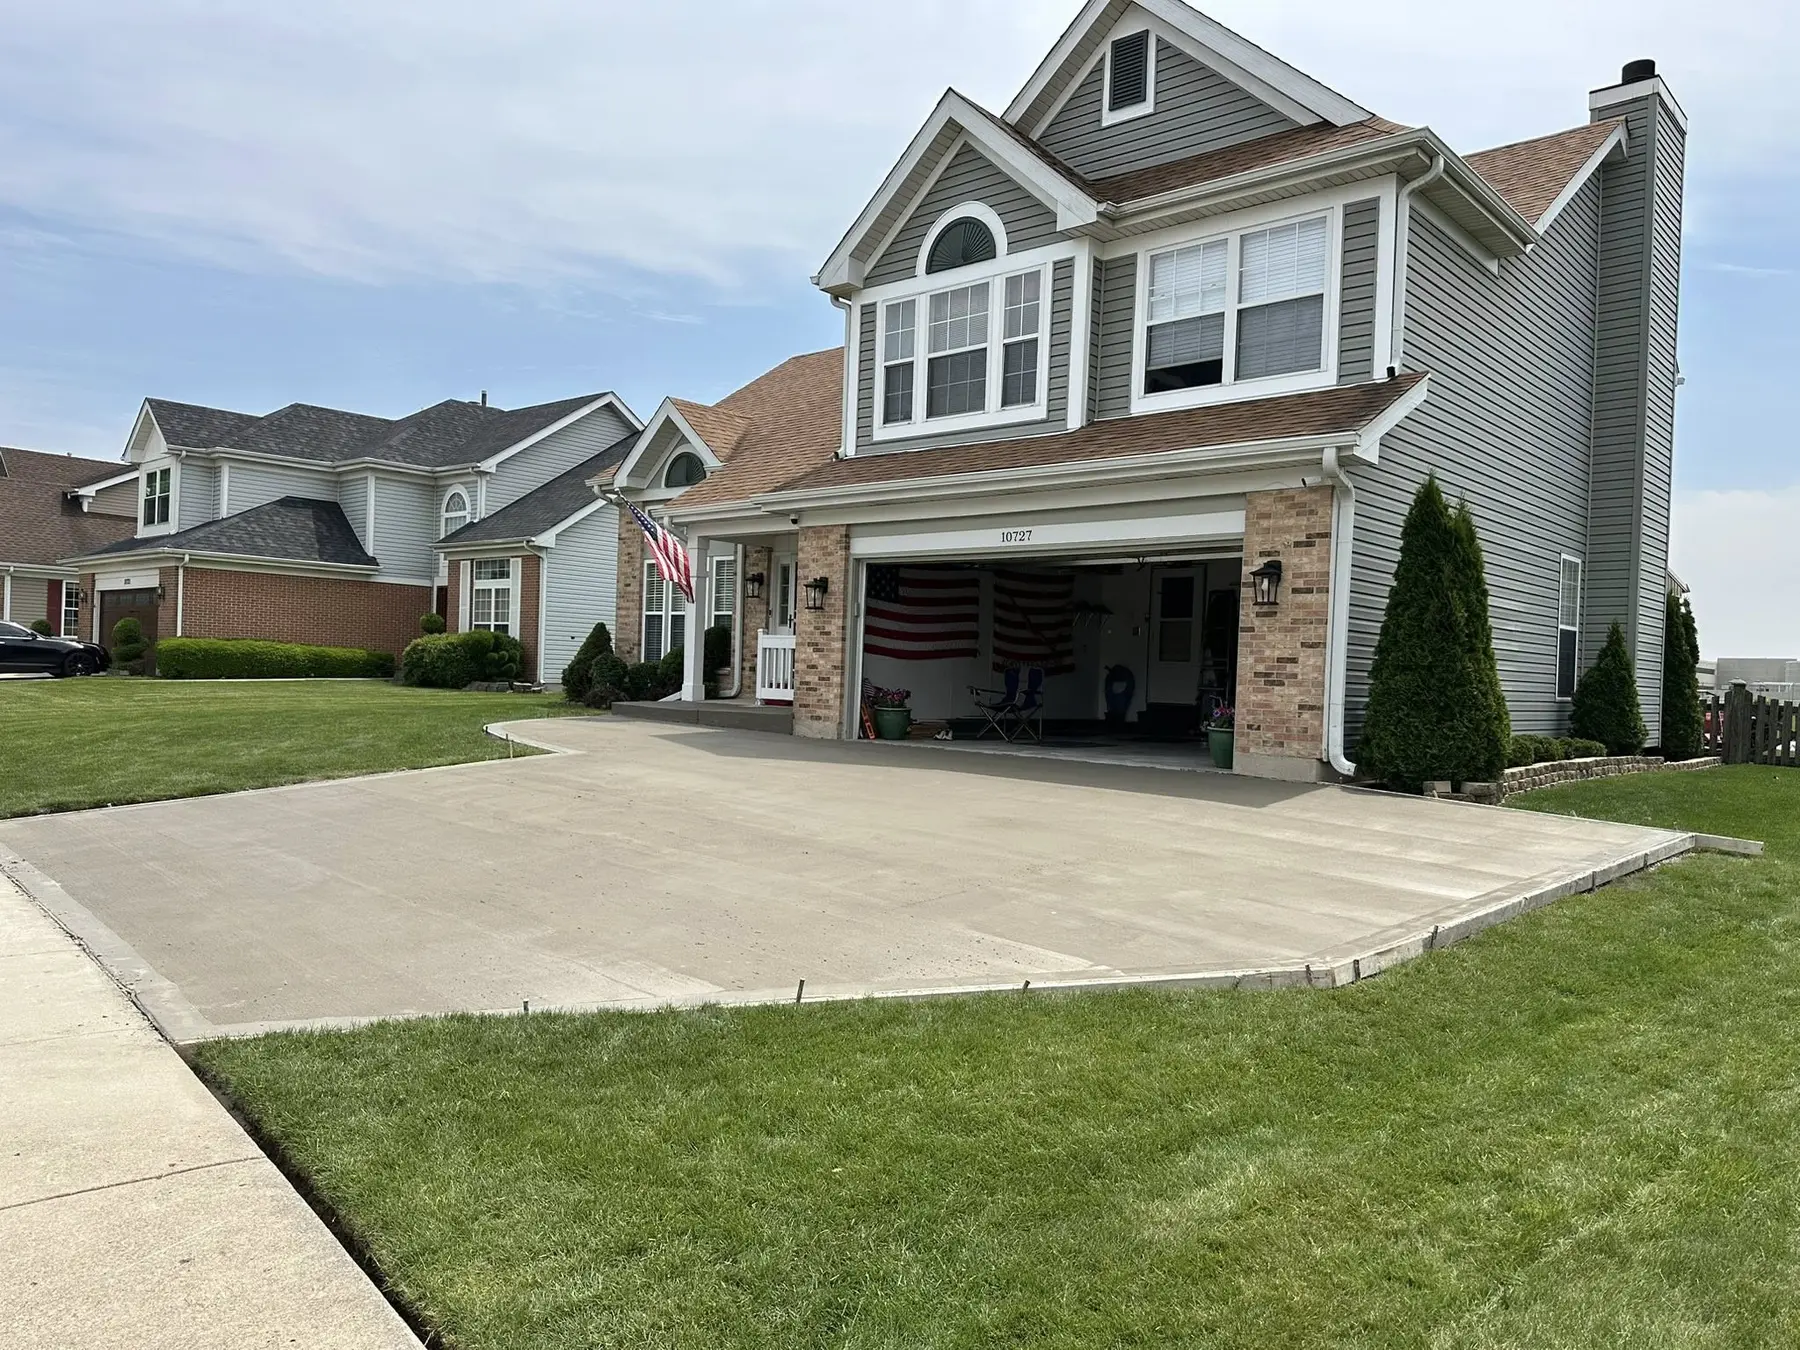
Photograph read
Visible scope.
- Two-car garage connection and full residential vehicle path
- Widened apron or parking area beside the main drive
- Curved edge transition along the lawn
- Visible panel and control-joint layout across the finished surface
Observable selections
Visible finish and relationships.
- Standard gray concrete
- Broom-style exterior finish
- Defined control joints
- Curved perimeter forming
Comparable estimated range
$10,000–$25,000+ planning range for a comparable visible driveway scale; not the price of the photographed project.
This is a planning band based on the visible project type and scale—not an invoice, quote, or advertised Palacios price.
Typical timeline
On-site work and curing are different periods.
About 4–8 on-site workdays for many comparable replacements, followed by restricted use while the concrete gains strength. Weather, demolition, base correction, access, and inspection needs can extend the schedule.
Verified review language
Customers naming related scope and outcomes.
Excerpts from the public Google profile included in the 5.0/5, 8-review snapshot checked July 2026. They verify related service experience and are not claimed to describe the photographed project.
View the public Google profile★★★★★“I love my new driveway, quality work from Palacios Concrete.”
★★★★★“Palacios did a fantastic job on my driveway and walkway.”
What changes the total
Inputs needed to turn the band into an estimate.
- 01
Measured square footage and thickness
- 02
Existing pavement removal and hauling
- 03
Base, grading, and drainage correction
- 04
Street, sidewalk, and garage transitions
- 05
Reinforcement, finish, and access