0:12
Finished driveway surface
A silent, concrete-focused walkthrough of a freshly finished residential driveway shared by Palacios Concrete on Facebook.
Project gallery
Browse original Palacios Concrete photos and videos by category to see the company’s flatwork and finish range. Captions describe the visible work, while estimate recommendations remain specific to each property.
7 items in this view
From Facebook
Public videos from the official Palacios Concrete page, optimized to play here without sound.
A silent, concrete-focused walkthrough of a freshly finished residential driveway shared by Palacios Concrete on Facebook.
A silent project walkthrough showing a finished backyard patio and connected concrete walkway.
A silent close-up of hand finishing fresh sidewalk panels during a Palacios Concrete project.
Palacios gallery
Project notes
Project photos and videos can help explain layout, edge details, transitions, and finish preferences. Share the example closest to your goal when requesting an estimate; the final recommendation will still depend on your property.
Original Palacios evidence
Each profile separates what the photograph proves from estimated planning ranges and timelines. We do not assign a city, invoice, or specification Palacios did not publish.
Driveway project evidence
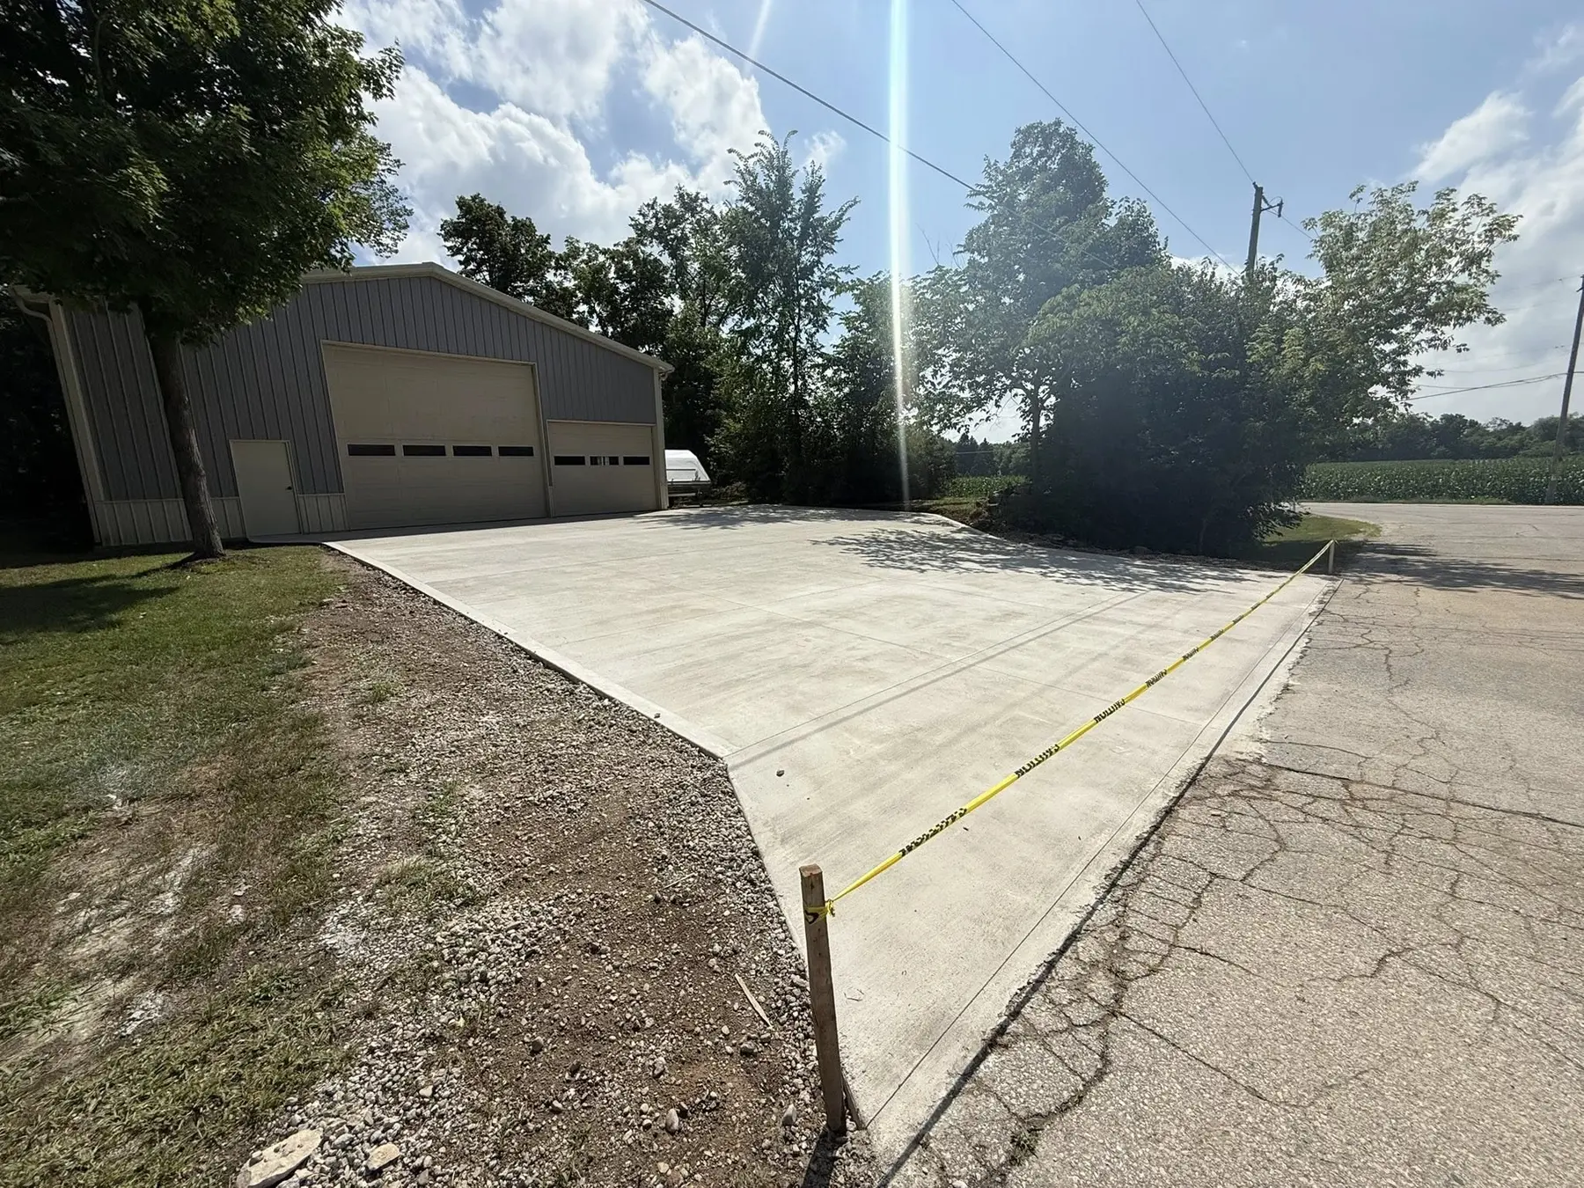
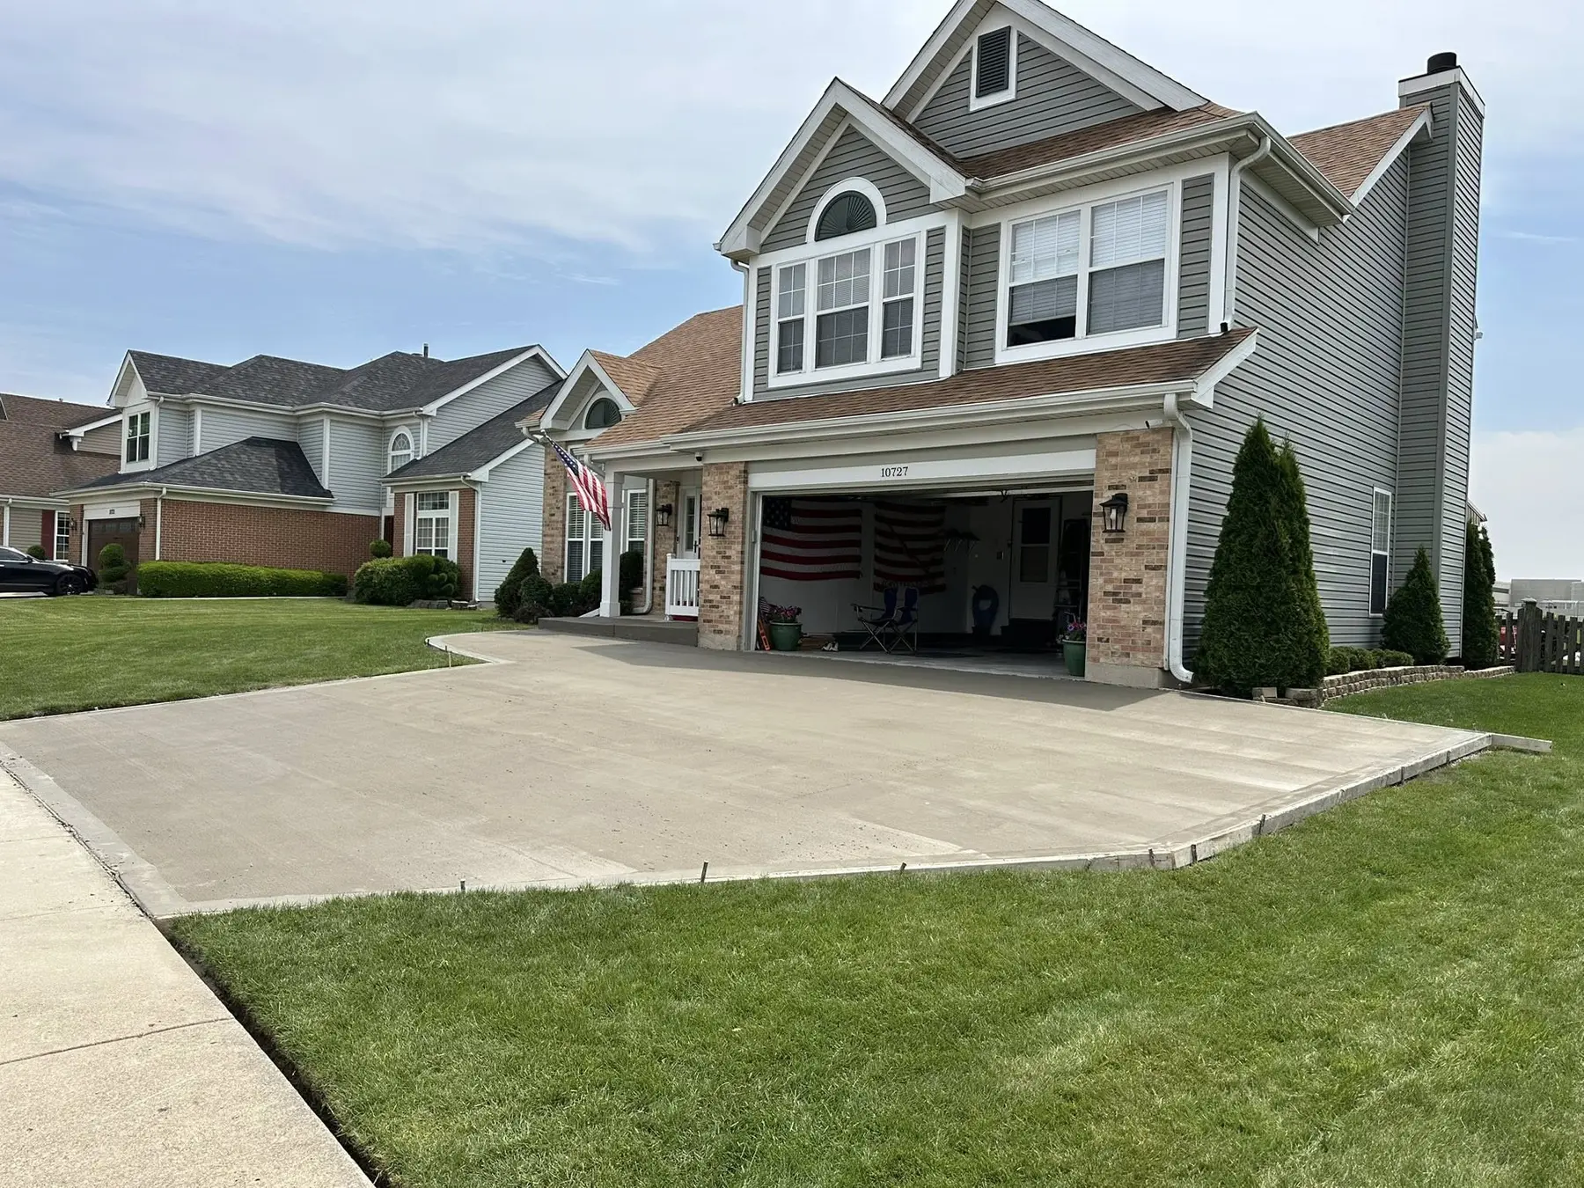
An original Palacios Concrete photograph documents a broad residential driveway connecting a two-car garage to the street, with a widened parking area, curved lawn edge, and visible control-joint layout.
Colored driveway evidence
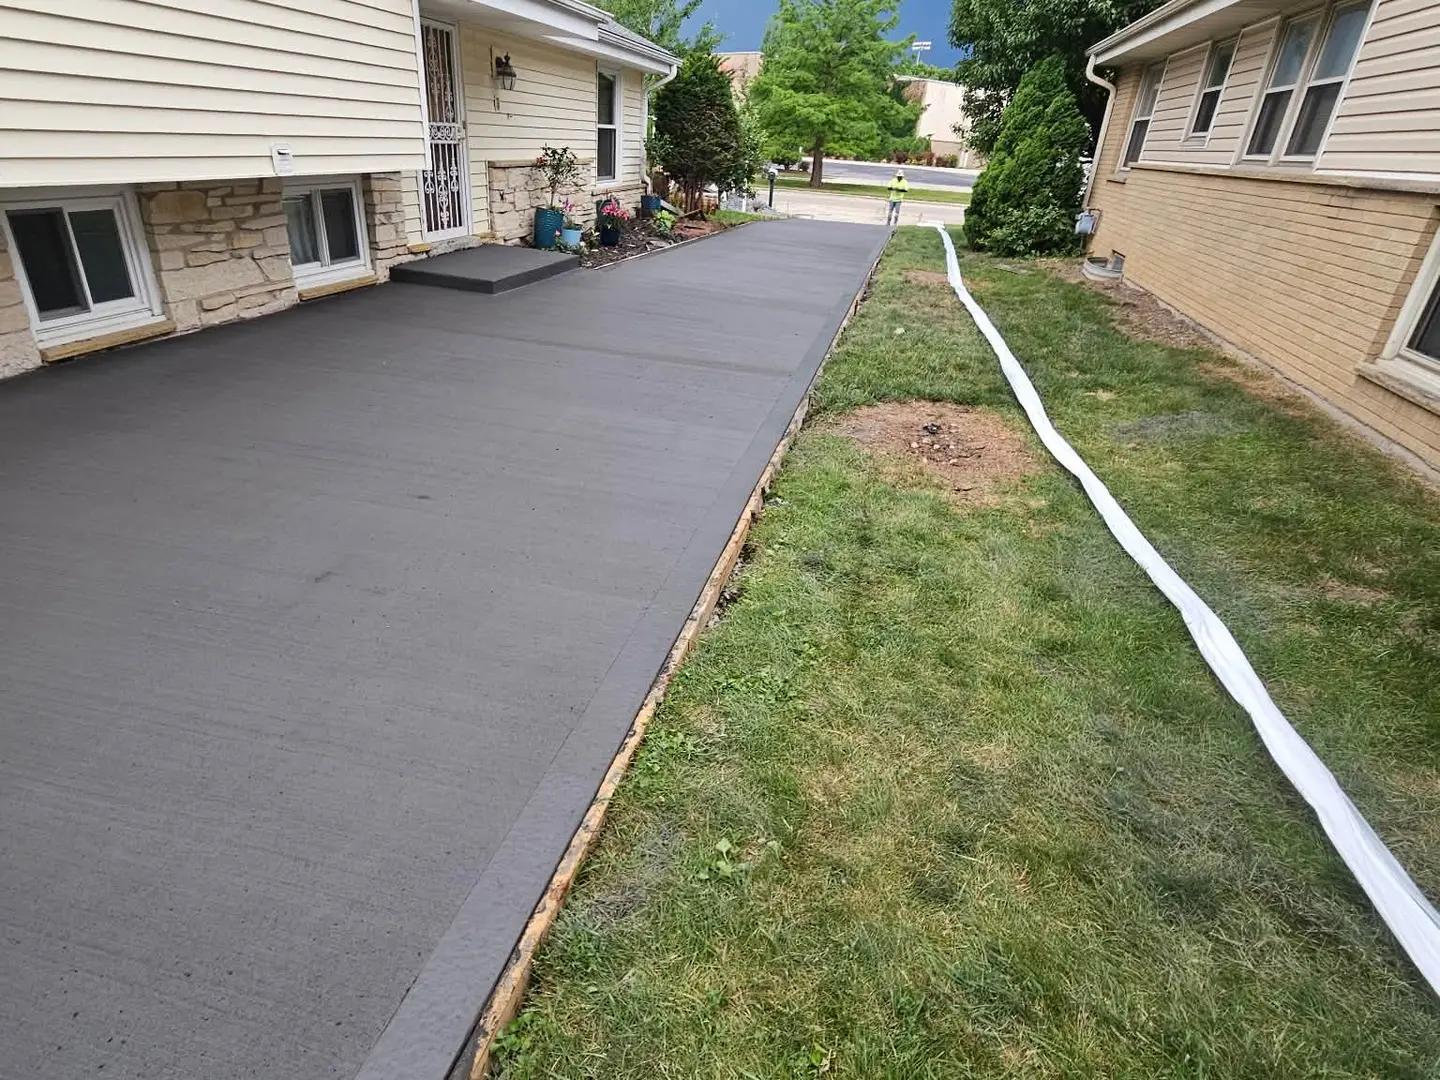
This Palacios project image shows a long, dark-colored concrete drive placed through a narrow side-yard corridor, where access, drainage, straight edges, and the relationship to two neighboring structures all matter.
Stamped patio evidence
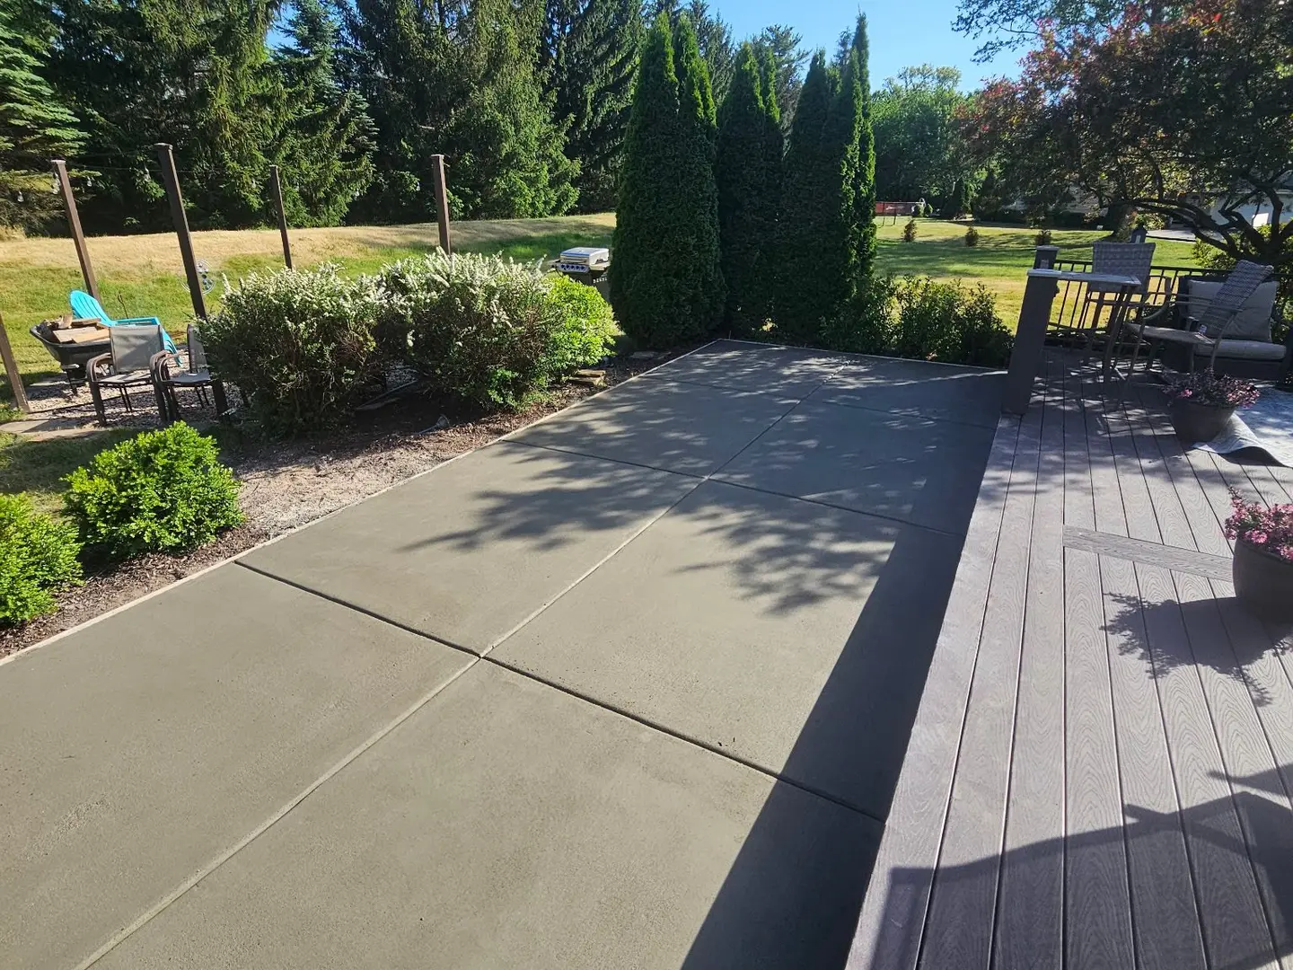
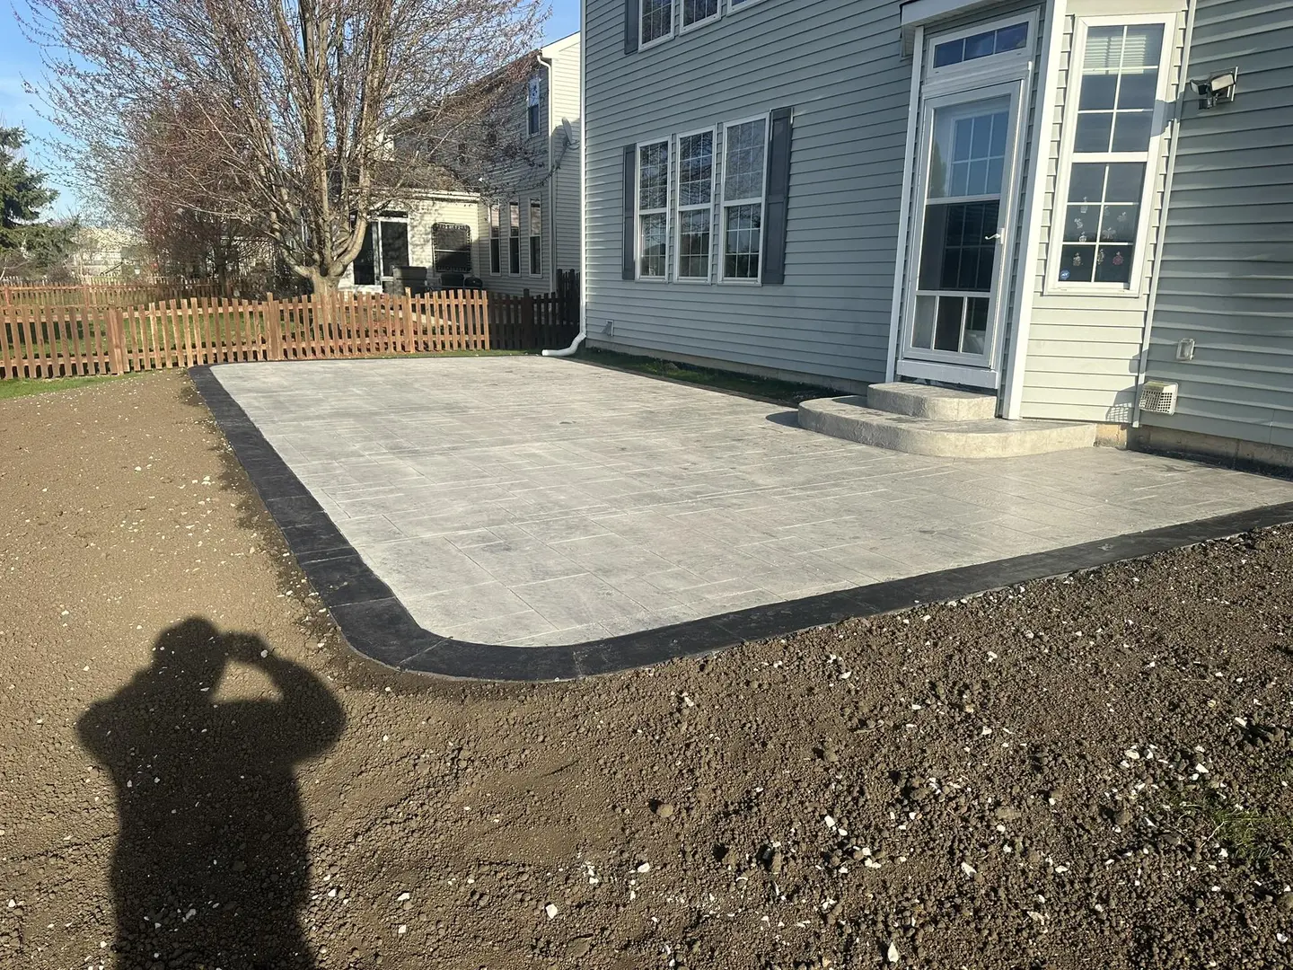
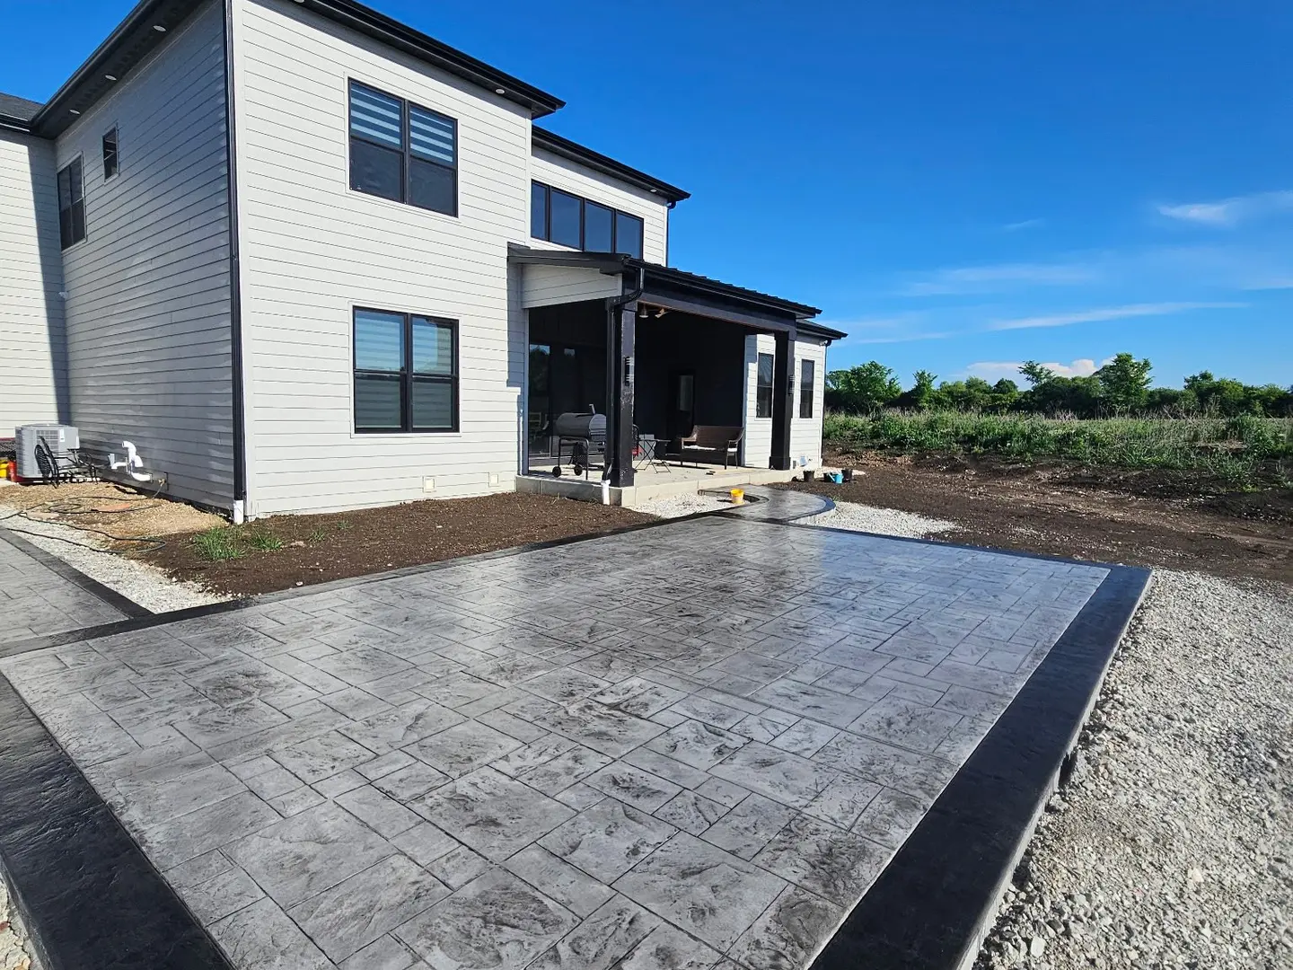
An original Palacios image documents a large stamped patio beside a rear entry, using a field pattern framed by a dark contrasting border and a separate step or landing transition.
Connected flatwork evidence
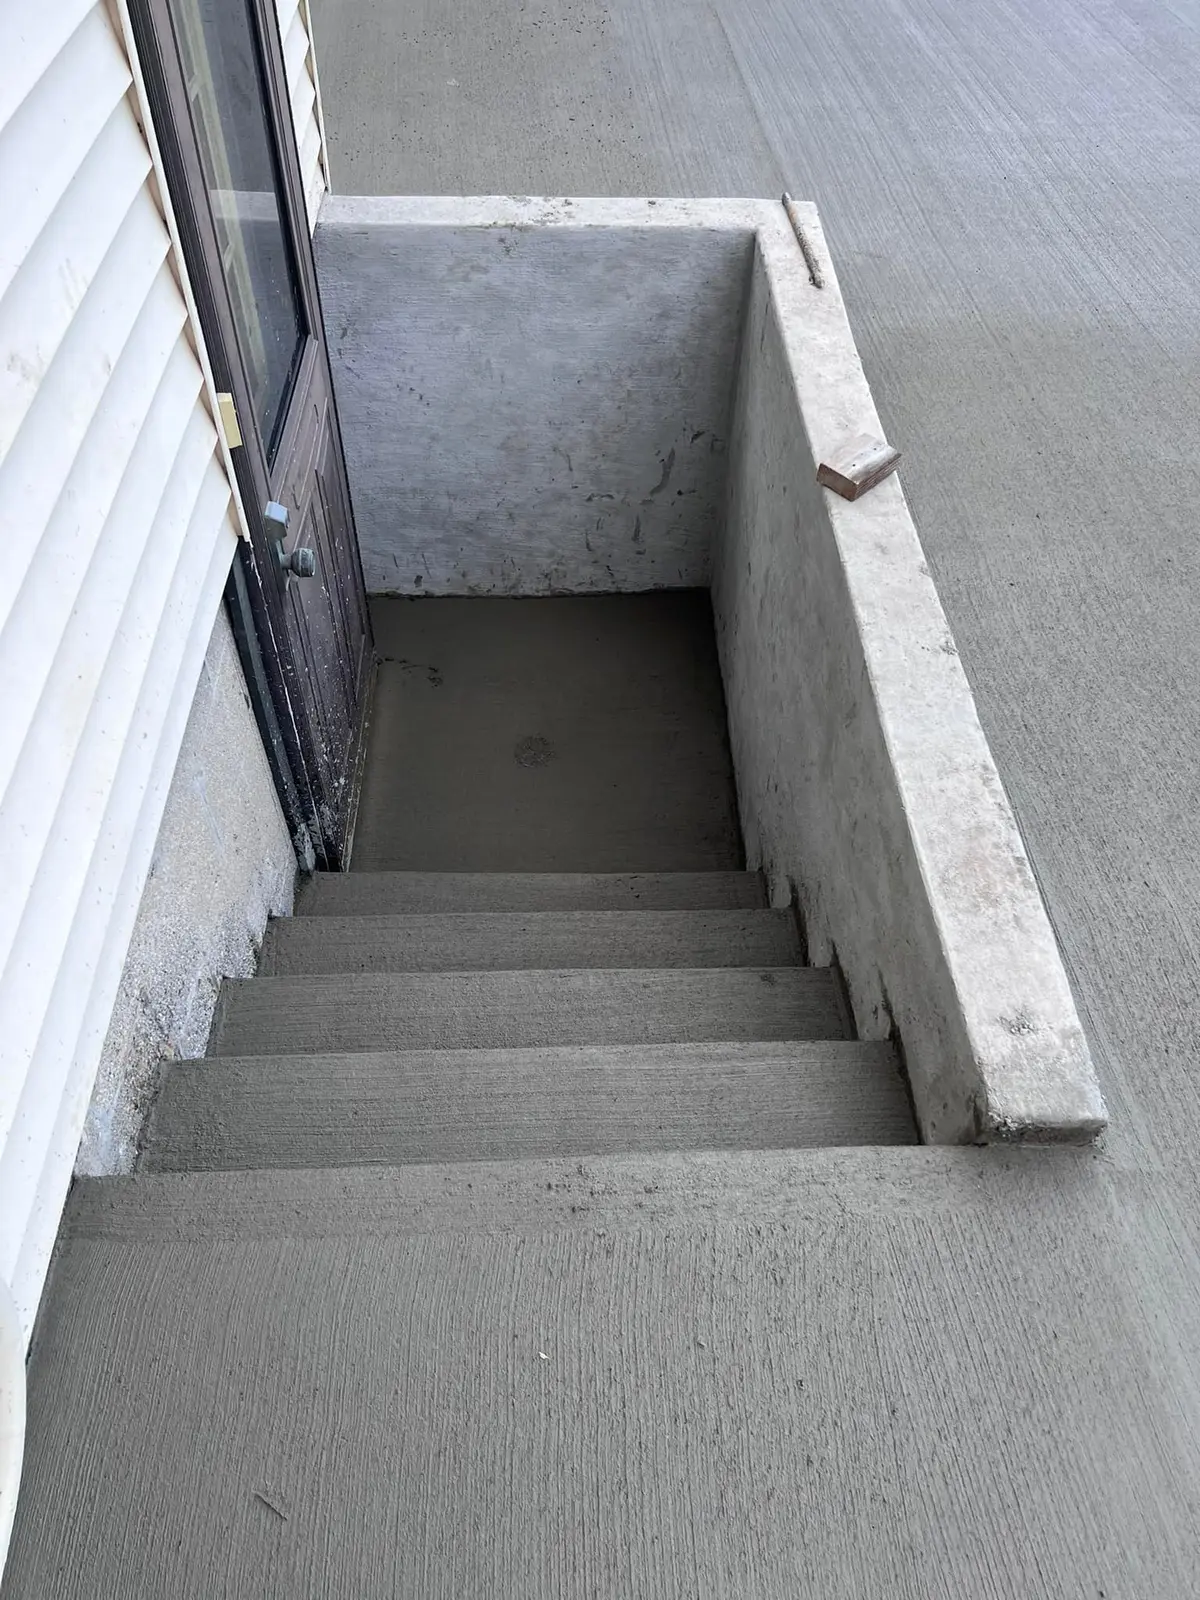
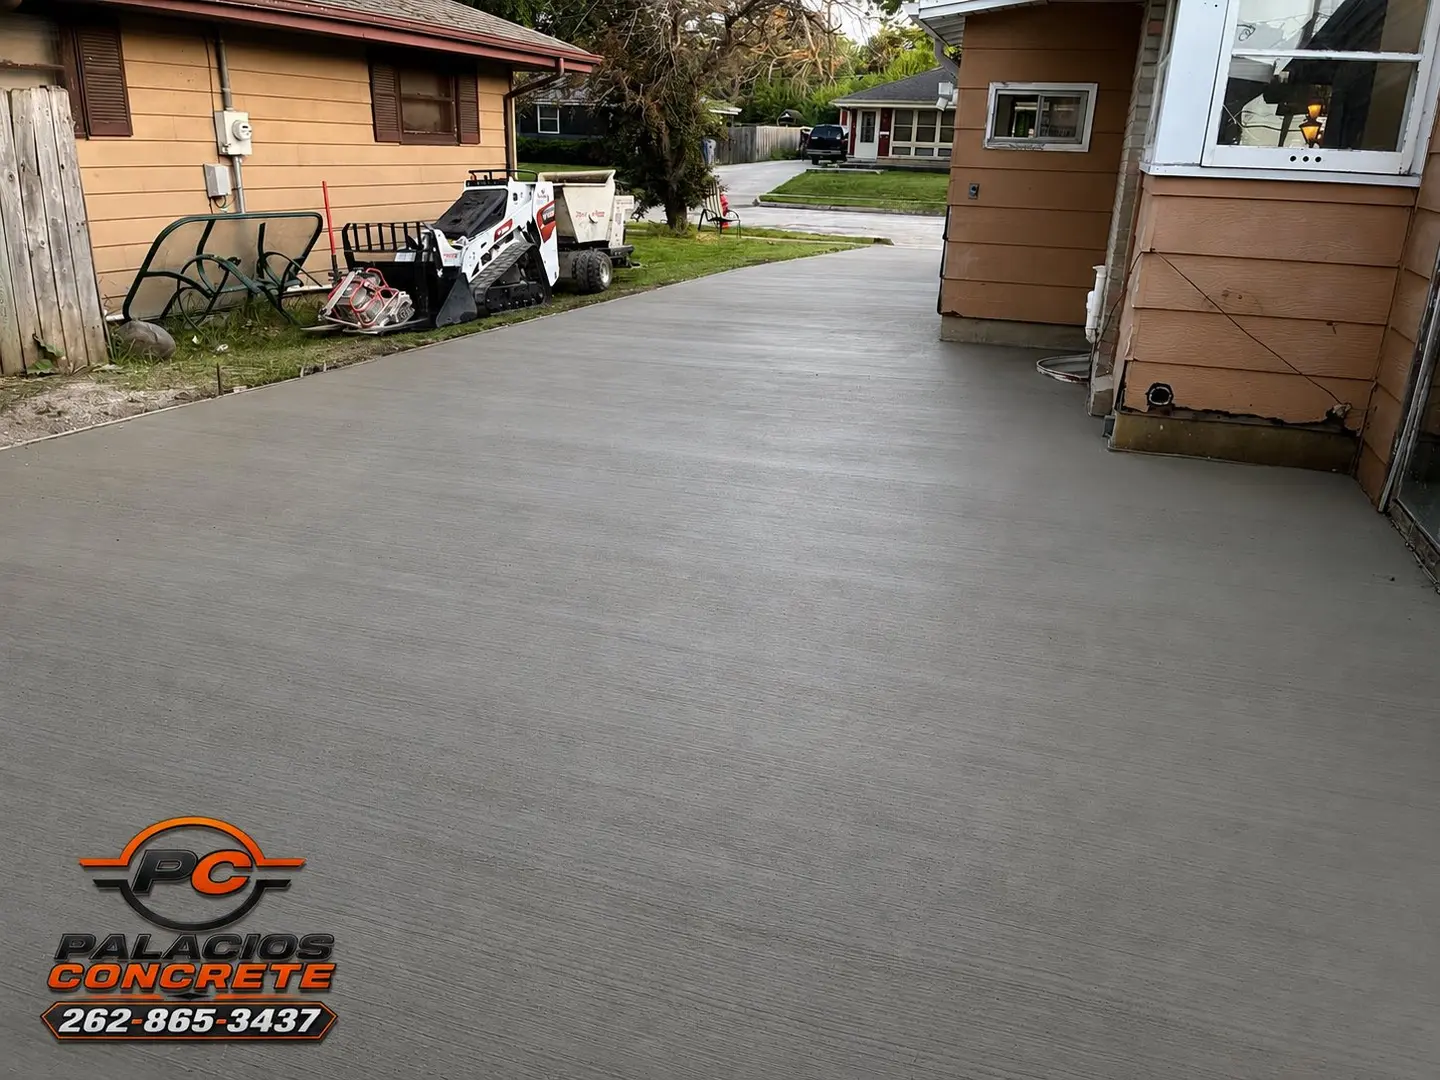
This Palacios photograph shows connected flatwork in a compact residential area: a garage or parking apron, pedestrian route, and transitions around existing buildings and utilities.
Outbuilding slab evidence
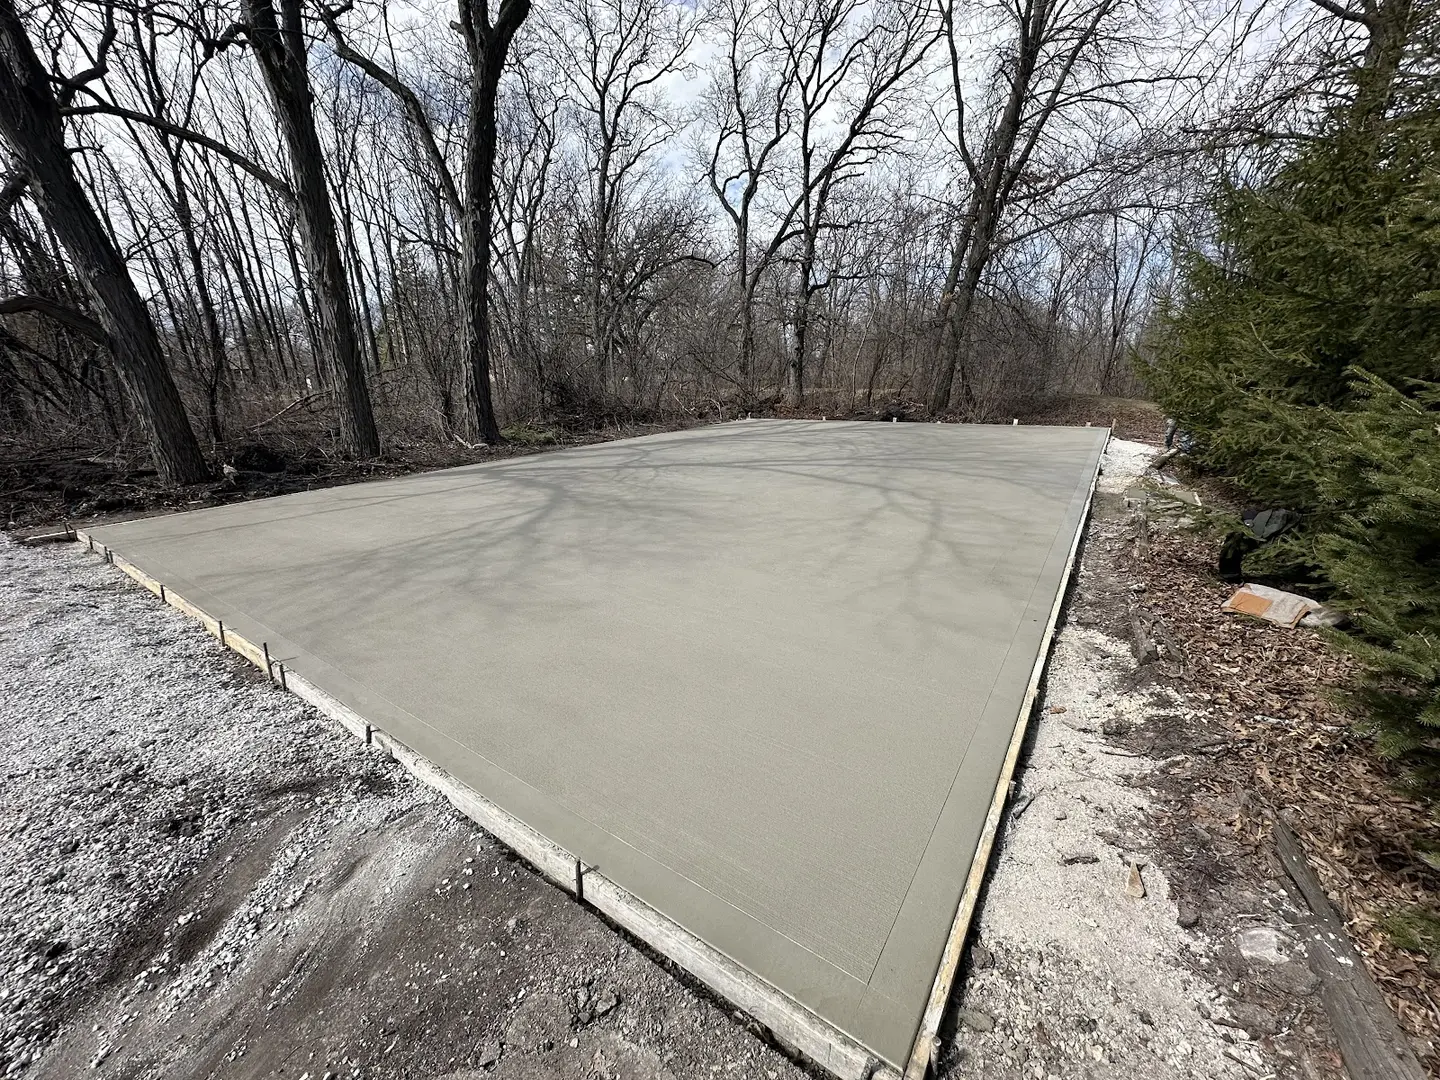
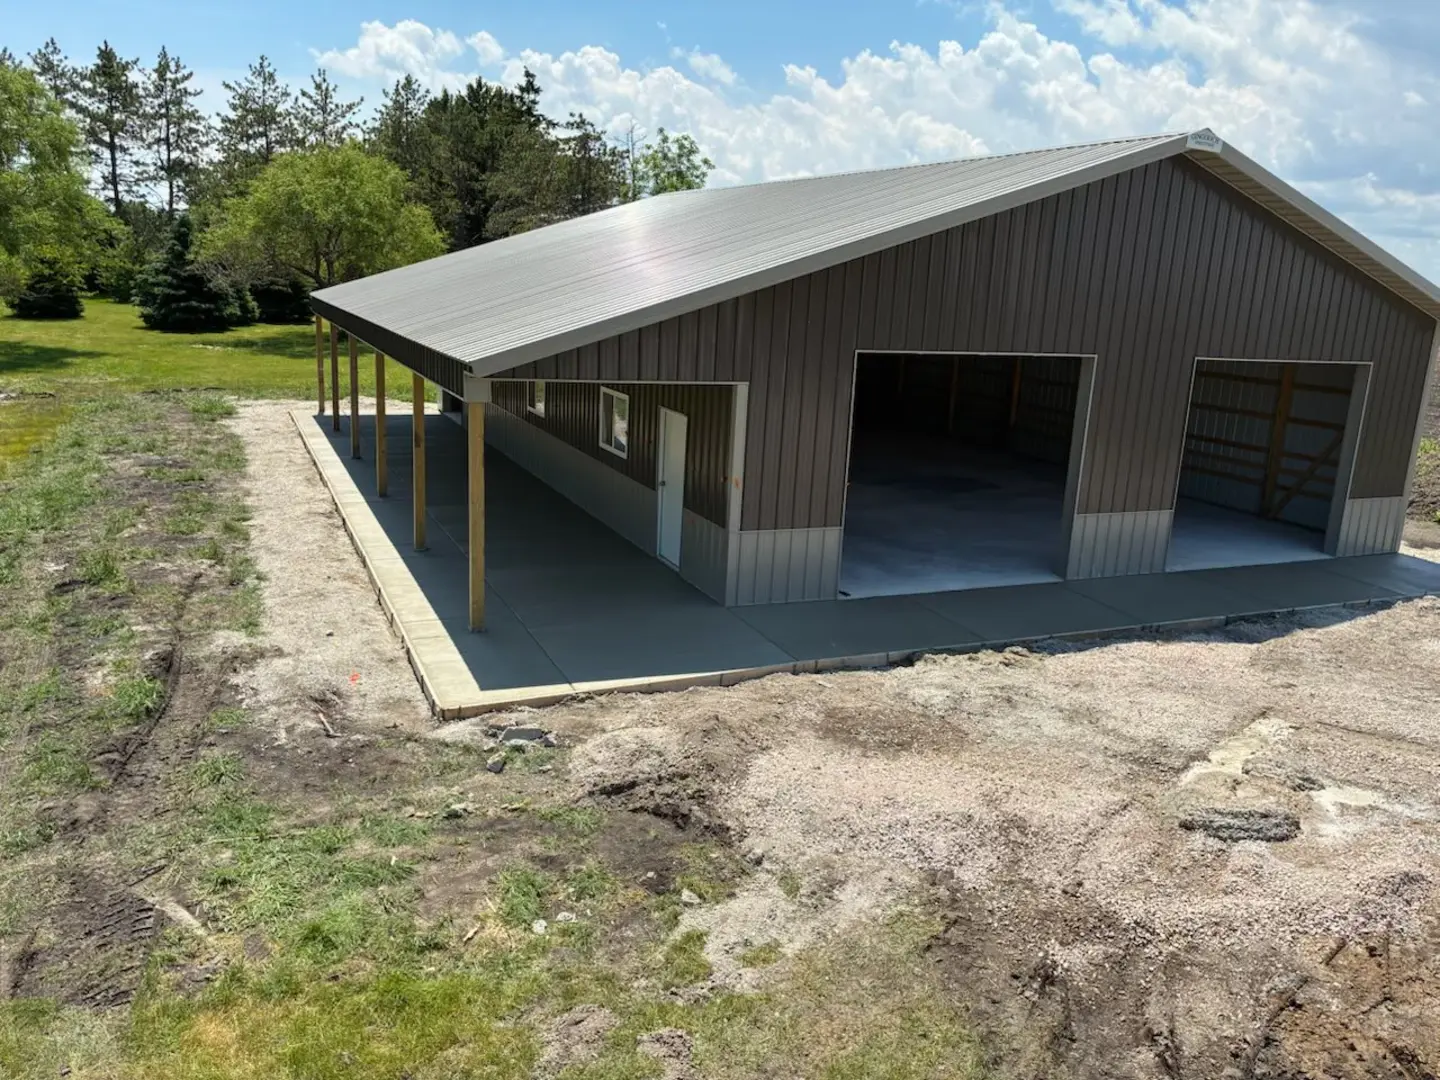
An elevated Palacios project photograph documents concrete extending through and around a large metal outbuilding, including covered working or storage areas and exterior apron connections.
Decision-ready information
The guides turn visible scale, access, finish, and transitions into useful estimate questions.
2026 decision guide
Use measured square footage and scope—not a single online average—to plan a Southeast Wisconsin driveway. This guide separates new placement, removal, base correction, drainage, finish, and transitions so homeowners can compare estimates intelligently.
2026 decision guide
Plan a patio around usable dimensions, door and yard elevations, drainage, access, and the complete finish system. The cost difference between plain and stamped concrete is not just a pattern charge—it can include color, release, borders, detailing, and sealing.
2026 decision guide
The visible crack is only one input. Use movement, drainage, elevations, failed area, adjoining surfaces, and the appearance of an old-to-new patch to decide whether a limited repair, panel replacement, or broader replacement deserves an estimate.
Open the guide2026 decision guide
Separate active construction time from curing and return-to-use time. A driveway may look finished when the crew leaves, but excavation, forming, placement, joints, protection, foot traffic, vehicle traffic, and full strength occur on different schedules.
Open the guideFree estimates
Tell Palacios what you are considering, where the property is located, and what you want the estimate to clarify.