
Connected flatwork evidence
Garage Driveway & Walkway Project Profile
This Palacios photograph shows connected flatwork in a compact residential area: a garage or parking apron, pedestrian route, and transitions around existing buildings and utilities.
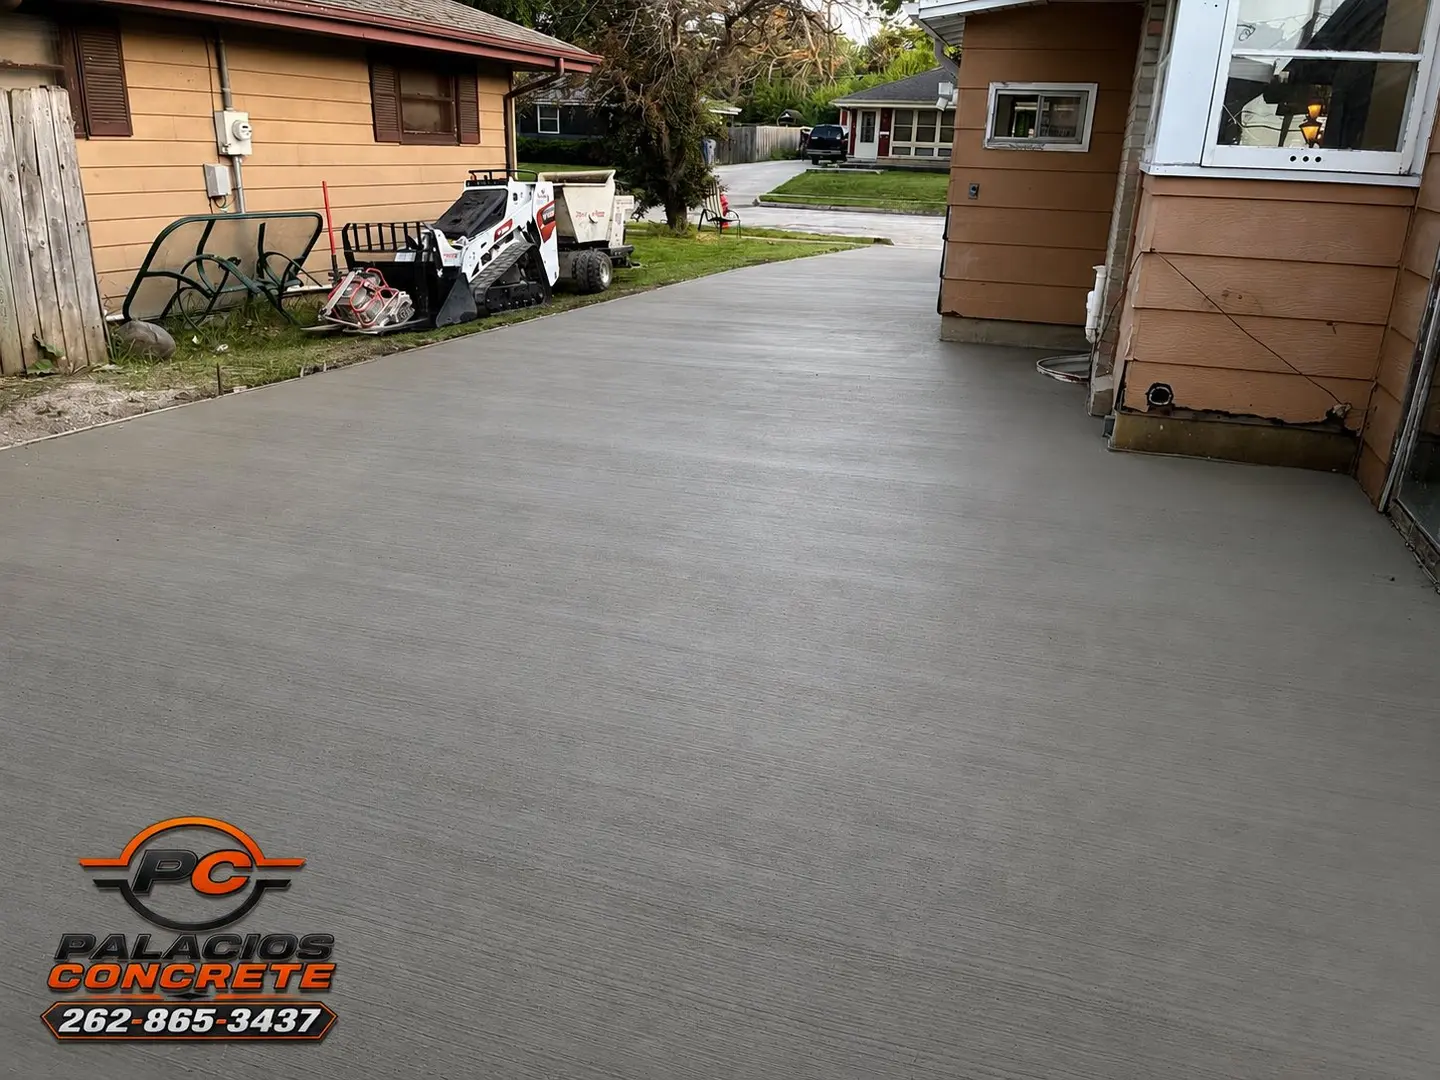
Photograph read
Visible scope.
- Garage or parking apron
- Connected pedestrian walkway
- Work placed between existing buildings
- Transitions near a door, utility equipment, and older pavement
Observable selections
Visible finish and relationships.
- Standard gray exterior concrete
- Broom-style finish
- Straight formed building edges
- Connected vehicle and walking surfaces
Comparable estimated range
$8,000–$20,000+ for comparable connected garage and walkway flatwork, depending on dimensions, removal, drainage, and restricted access; not a project price.
This is a planning band based on the visible project type and scale—not an invoice, quote, or advertised Palacios price.
Typical timeline
On-site work and curing are different periods.
About 4–8 on-site workdays is a practical early planning band. Multiple elevations, demolition, hand access, and coordinated pours can add time before curing restrictions begin.
Verified review language
Customers naming related scope and outcomes.
Excerpts from the public Google profile included in the 5.0/5, 8-review snapshot checked July 2026. They verify related service experience and are not claimed to describe the photographed project.
View the public Google profile★★★★★“Palacios did a fantastic job on my driveway and walkway.”
★★★★★“So professional and timely.”
What changes the total
Inputs needed to turn the band into an estimate.
- 01
Combined vehicle and walkway square footage
- 02
Removal and access between structures
- 03
Garage, door, and pavement elevations
- 04
Drainage away from buildings
- 05
Number of transitions and separate pours