Local condition
Confirming access to a detached garage or proposed outbuilding area.
Exact local service
A Yorkville patio can connect the house to a broad yard, outbuilding, walkway, or outdoor work and gathering area. Size it around the intended use, then confirm door and yard elevations, snow and water paths, access for equipment and concrete, utilities, steps, and any future connection that should not be blocked by the slab.
Yorkville planning
Local project planning.Yorkville’s permitting resources include driveway and culvert work as well as land-disturbance information. Customers planning a driveway, outbuilding slab, or retaining wall should first identify whether the work changes an entrance, culvert, public right-of-way, or substantial grading, then confirm the correct path with the Village.
Municipal planning resource: Yorkville permits and licensesService-specific application
A Southeast Wisconsin patio should account for roof runoff, spring thaw, shaded areas that hold ice, snow-storage space, and the elevation at the patio door. Customers should lay out furniture and walking paths before settling on dimensions. The estimate should also explain how the patio connects to lawns, walks, steps, and older concrete without implying that new work will match existing surfaces exactly.
If the patio is part of broader grading or outbuilding work, coordinate those dependencies first. Placement, decorative finishing, cure, furniture use, and site restoration remain separate milestones.
Factors that change the estimate
Confirming access to a detached garage or proposed outbuilding area.
Defining pole-barn slab dimensions, openings, and intended use.
Coordinating retaining-wall boundaries with nearby flatwork.
Water collecting near the foundation or patio door.
A layout that feels too small once furniture is added.
Slipperiness, staining, and long-term appearance.
2026 planning ranges
Open space does not always mean a low-cost site. Hauling distance, grading, drainage, door and step work, decorative finishes, multiple zones, and restoration can matter as much as square footage.
These bands come from this site’s published market-planning guide. They are not a price list or a Palacios Concrete quote.
Read the full methodologyProject evidence
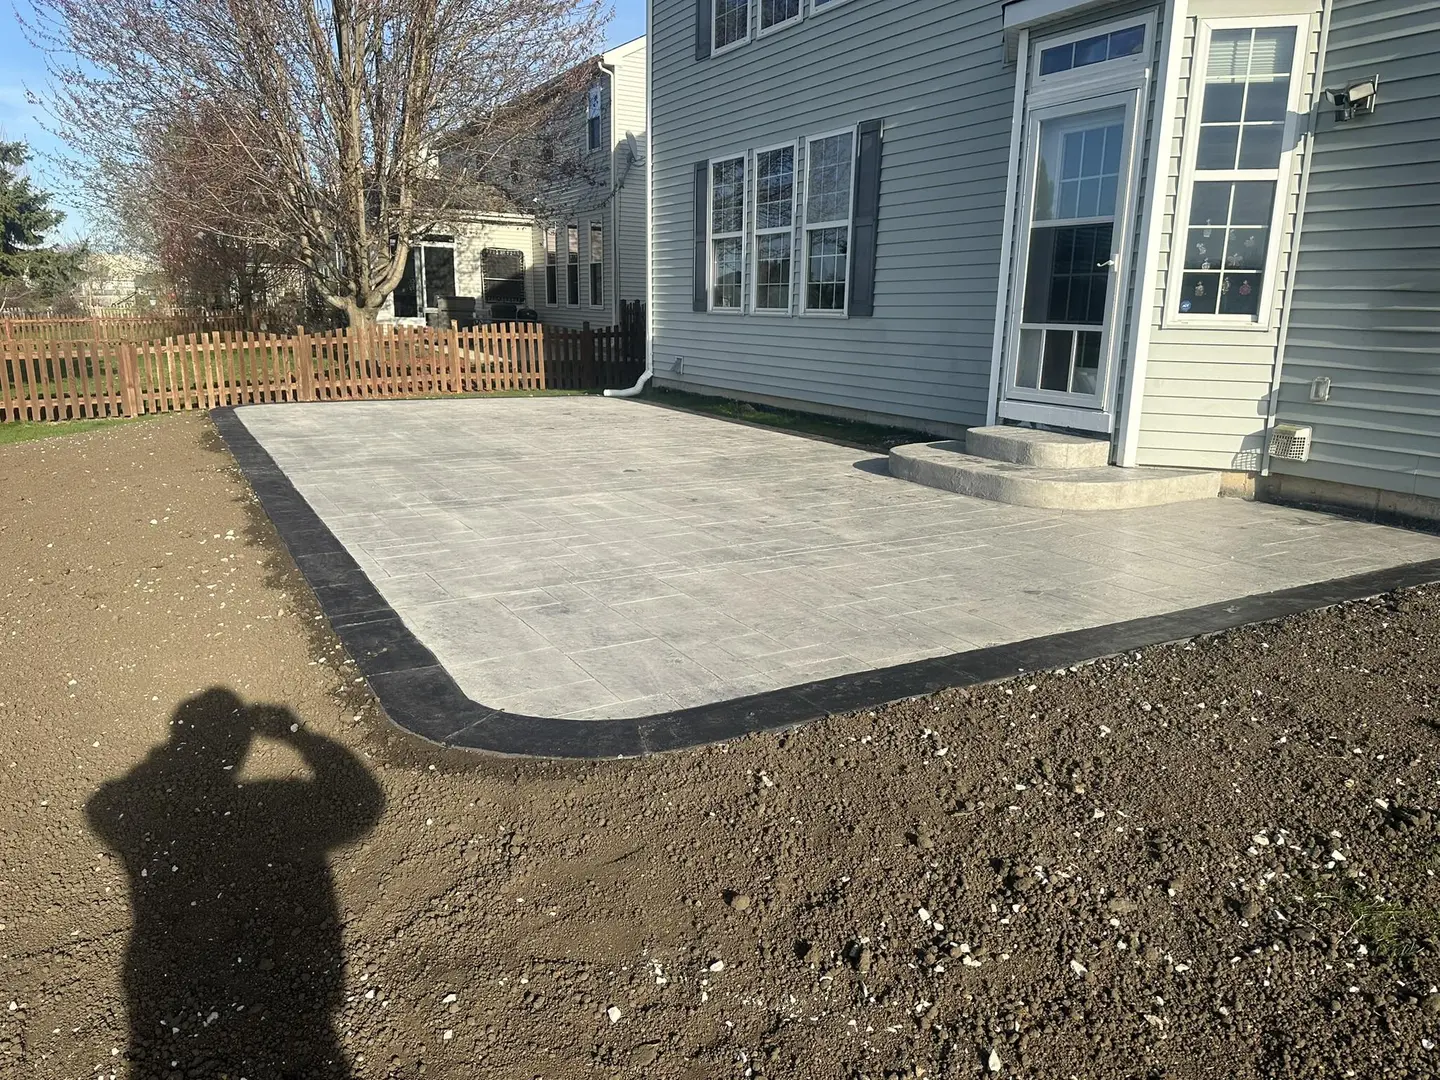
The following photographs are Palacios portfolio projects from Southeast Wisconsin for planning similar work in Yorkville; they are not claimed as jobs completed in this city when the exact location was not published.
Original Palacios evidence
The photographs are original Palacios work. Profiles identify visible scope and clearly label every estimated figure.
Stamped patio evidence
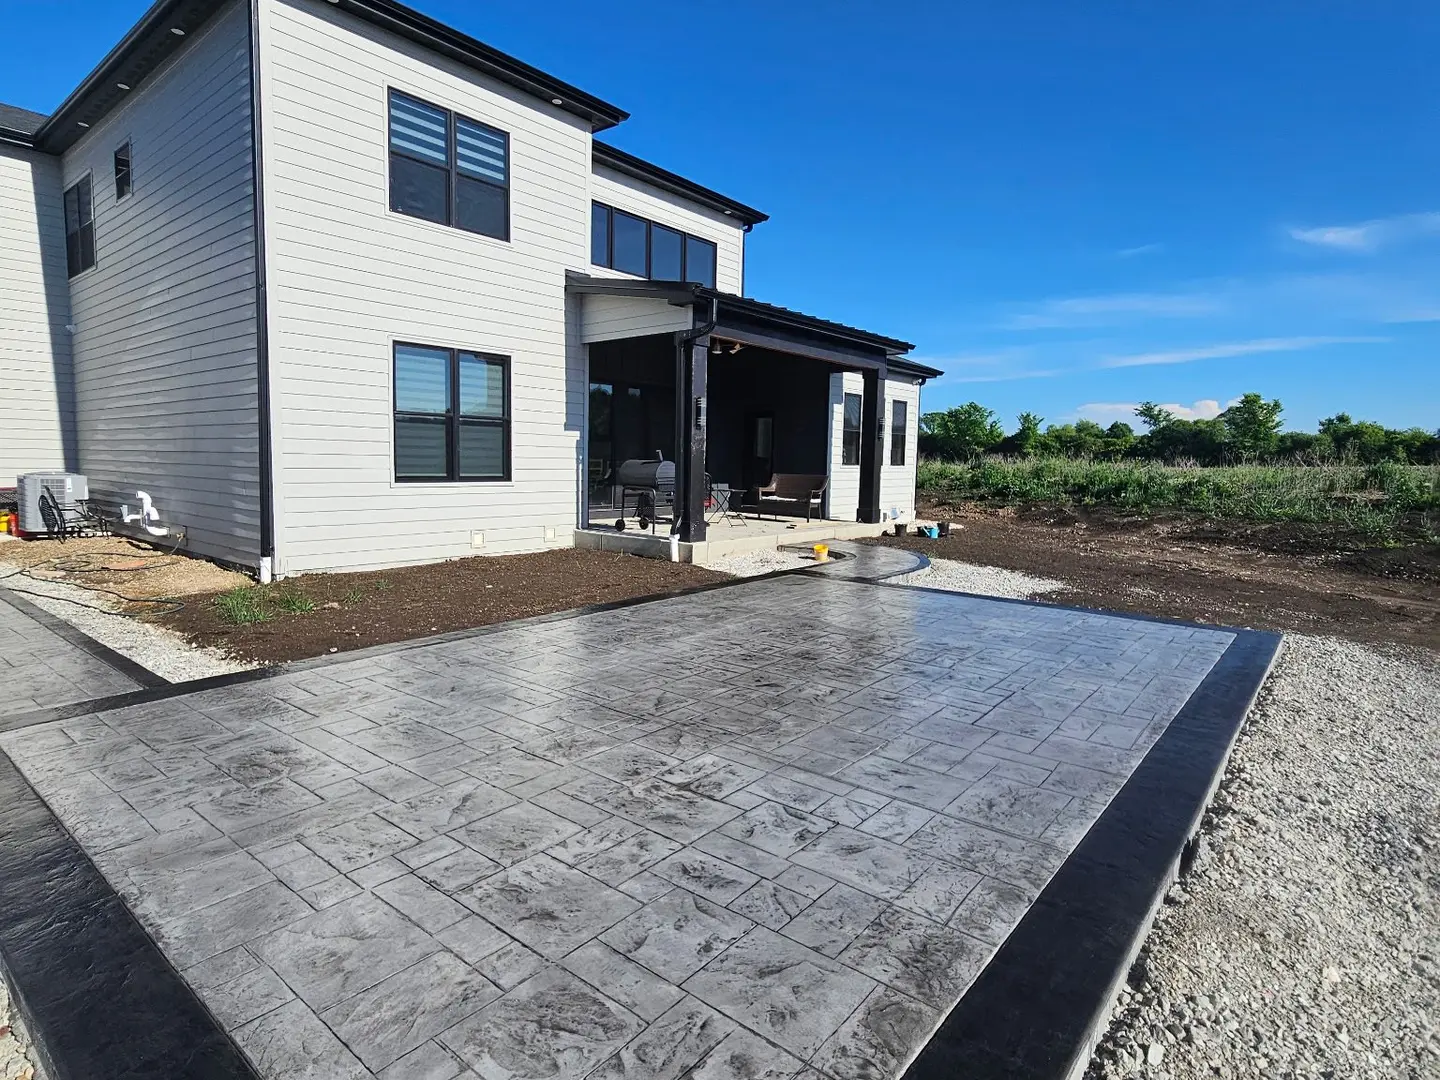
An original Palacios image documents a large stamped patio beside a rear entry, using a field pattern framed by a dark contrasting border and a separate step or landing transition.
Decision-ready information
Ranges help with early planning. The actual estimate depends on measurements, access, removal, base, drainage, finish, and property conditions.
2026 decision guide
Plan a patio around usable dimensions, door and yard elevations, drainage, access, and the complete finish system. The cost difference between plain and stamped concrete is not just a pattern charge—it can include color, release, borders, detailing, and sealing.
2026 decision guide
Separate active construction time from curing and return-to-use time. A driveway may look finished when the crew leaves, but excavation, forming, placement, joints, protection, foot traffic, vehicle traffic, and full strength occur on different schedules.
Open the guidePractical answers
Concrete decisions depend on the property. These answers set useful expectations before an estimate.
It can when the project changes broader drainage or grade conditions. Describe the patio dimensions and associated site work to the Village rather than assuming a private slab has no review question.
Plain 200–300 sq. ft. patio: $3,000–$7,000; Plain 350–500 sq. ft. patio: $5,000–$12,000; Stamped 250–400 sq. ft. patio: $4,000–$11,000; Large or custom decorative patio: $9,000–$20,000+. These are 2026 planning bands, not a Palacios quote. Open space does not always mean a low-cost site. Hauling distance, grading, drainage, door and step work, decorative finishes, multiple zones, and restoration can matter as much as square footage.
If the patio is part of broader grading or outbuilding work, coordinate those dependencies first. Placement, decorative finishing, cure, furniture use, and site restoration remain separate milestones.
Free estimates
Tell Palacios what you are considering, where the property is located, and what you want the estimate to clarify.